Virtually Staged. Welcome to this spacious and bright 4-bedroom, 3-bathroom split plan home in the coveted Sawgrass subdivision in St. Cloud, FL, offering comfort, style, functionality and a LOW HOA! The open floor plan, high ceilings and lots of natural light make this home perfect for both everyday living and entertaining. The spacious kitchen/living room combo is a standout featuring a large island with tons of storage space and plenty of room for gathering. The primary suite is a true retreat with a tray ceiling, private access to the pool, and an ensuite bathroom complete with a garden tub and separate glass-enclosed shower. Step outside to enjoy your screened-in heated pool (solar & elcectric) with a relaxing water feature—perfect for year-round enjoyment. One of the bathrooms is handicap accessible, adding extra convenience and flexibility. Additional highlights include a freshly painted interior, washer and dryer included, newly installed roof-2018, A/C-2015, and water heater-2015. This home checks all the boxes—schedule your private showing today!
Pending
Price cut: $25K (5/7)
$425,000
3830 Opal Cir, Saint Cloud, FL 34772
4beds
2,233sqft
Single Family Residence
Built in 2001
8,973 Square Feet Lot
$421,100 Zestimate®
$190/sqft
$41/mo HOA
What's special
Freshly painted interiorHigh ceilingsOpen floor planWasher and dryer includedLots of natural light
- 120 days |
- 123 |
- 3 |
Zillow last checked:
Listing updated:
Listed by:
Dawn Grigsby 407-970-9051,
EXP REALTY LLC 888-883-8509
Source: Stellar MLS,MLS#: O6391164 Originating MLS: Sarasota - Manatee
Originating MLS: Sarasota - Manatee
Facts & features
Interior
Bedrooms & bathrooms
- Bedrooms: 4
- Bathrooms: 3
- Full bathrooms: 3
Primary bedroom
- Features: Ceiling Fan(s), Walk-In Closet(s)
- Level: First
- Area: 255 Square Feet
- Dimensions: 15x17
Bedroom 2
- Features: Ceiling Fan(s), Built-in Closet
- Level: First
- Area: 132 Square Feet
- Dimensions: 11x12
Bedroom 3
- Features: Ceiling Fan(s), Built-in Closet
- Level: First
- Area: 121 Square Feet
- Dimensions: 11x11
Bedroom 4
- Features: Ceiling Fan(s), Built-in Closet
- Level: First
- Area: 121 Square Feet
- Dimensions: 11x11
Primary bathroom
- Features: Dual Sinks, En Suite Bathroom, Garden Bath, Granite Counters, Tub with Separate Shower Stall, Water Closet/Priv Toilet
- Level: First
- Area: 96 Square Feet
- Dimensions: 12x8
Bathroom 2
- Features: Handicapped Accessible
- Level: First
- Area: 35 Square Feet
- Dimensions: 7x5
Bathroom 3
- Features: Tub With Shower
- Level: First
- Area: 35 Square Feet
- Dimensions: 5x7
Dining room
- Level: First
- Area: 90 Square Feet
- Dimensions: 9x10
Kitchen
- Features: Ceiling Fan(s), Pantry
- Level: First
- Area: 171 Square Feet
- Dimensions: 9x19
Living room
- Features: Ceiling Fan(s)
- Level: First
- Area: 775 Square Feet
- Dimensions: 25x31
Heating
- Central, Electric
Cooling
- Central Air
Appliances
- Included: Dishwasher, Disposal, Dryer, Microwave, Range, Refrigerator, Washer
- Laundry: Inside, Laundry Room
Features
- Built-in Features, Ceiling Fan(s), High Ceilings, Kitchen/Family Room Combo, Open Floorplan, Split Bedroom, Thermostat, Tray Ceiling(s), Vaulted Ceiling(s), Walk-In Closet(s)
- Flooring: Carpet, Tile
- Doors: French Doors, Sliding Doors
- Windows: Blinds
- Has fireplace: No
Interior area
- Total structure area: 2,976
- Total interior livable area: 2,233 sqft
Video & virtual tour
Property
Parking
- Total spaces: 2
- Parking features: Garage Door Opener
- Attached garage spaces: 2
Accessibility
- Accessibility features: Visitor Bathroom
Features
- Levels: One
- Stories: 1
- Patio & porch: Covered, Patio, Screened
- Exterior features: Private Mailbox, Rain Gutters, Sidewalk
- Has private pool: Yes
- Pool features: Gunite, Heated, In Ground, Screen Enclosure, Solar Heat
- Fencing: Vinyl
Lot
- Size: 8,973 Square Feet
- Dimensions: 75 x 117
Details
- Parcel number: 262630062600010360
- Zoning: 0111
- Special conditions: None
Construction
Type & style
- Home type: SingleFamily
- Property subtype: Single Family Residence
Materials
- Block, Concrete, Stucco
- Foundation: Slab
- Roof: Shingle
Condition
- New construction: No
- Year built: 2001
Utilities & green energy
- Sewer: Public Sewer
- Water: Public
- Utilities for property: BB/HS Internet Available, Cable Connected, Electricity Connected, Natural Gas Available, Phone Available, Sewer Connected, Underground Utilities, Water Connected
Community & HOA
Community
- Security: Smoke Detector(s)
- Pet fee: $0 monthly
- Subdivision: SAWGRASS UNIT 1
HOA
- Has HOA: Yes
- HOA fee: $41 monthly
- HOA name: Cecily Ramey
- HOA phone: 352-617-7603
Location
- Region: Saint Cloud
Financial & listing details
- Price per square foot: $190/sqft
- Tax assessed value: $412,300
- Annual tax amount: $3,482
- Date on market: 3/23/2026
- Cumulative days on market: 76 days
- Listing terms: Cash,Conventional,FHA,VA Loan
- Ownership: Fee Simple
- Total actual rent: 0
- Electric utility on property: Yes
- Road surface type: Paved
Estimated market value
$421,100
$400,000 - $442,000
$3,253/mo
Price history
| Date | Event | Price |
|---|---|---|
| 6/2/2026 | Pending sale | $425,000$190/sqft |
Source: eXp Realty #O6391164 Report a problem | ||
| 5/7/2026 | Price change | $425,000-5.6%$190/sqft |
Source:  Stellar MLS #O6391164 Report a problem Stellar MLS #O6391164 Report a problem | ||
| 4/14/2026 | Listed for sale | $450,000$202/sqft |
Source: Stellar MLS #O6391164 Report a problem | ||
| 4/6/2026 | Pending sale | $450,000$202/sqft |
Source: eXp Realty #O6391164 Report a problem | ||
| 3/23/2026 | Listed for sale | $450,000+91.5%$202/sqft |
Source: eXp Realty #O6391164 Report a problem | ||
| 4/2/2014 | Sold | $235,000+23.7%$105/sqft |
Source: Public Record Report a problem | ||
| 1/6/2010 | Sold | $190,000+24.2%$85/sqft |
Source: Public Record Report a problem | ||
| 2/26/2001 | Sold | $153,000$69/sqft |
Source: Public Record Report a problem | ||
Public tax history
| Year | Property taxes | Tax assessment |
|---|---|---|
| 2025 | $3,482 +3.5% | $412,300 +6.1% |
| 2024 | $3,363 +2.7% | $388,600 +2.9% |
| 2023 | $3,275 +3.6% | $377,800 +14.8% |
| 2022 | $3,160 +1.2% | $329,000 +21.2% |
| 2021 | $3,121 +0.9% | $271,400 +5% |
| 2020 | $3,093 +1.4% | $258,500 +6.5% |
| 2019 | $3,050 | $242,700 +21.5% |
| 2018 | $3,050 +1.3% | $199,764 +2.1% |
| 2017 | $3,010 +0.5% | $195,656 +2.1% |
| 2016 | $2,994 +1.7% | $191,632 +0.7% |
| 2015 | $2,944 +33.1% | $190,300 +26.1% |
| 2014 | $2,212 | $150,915 -16.3% |
| 2009 | -- | $180,400 -30.2% |
| 2008 | -- | $258,400 -12.8% |
| 2007 | -- | $296,500 +12.2% |
| 2006 | -- | $264,300 +41.1% |
| 2005 | -- | $187,300 +33.6% |
| 2004 | -- | $140,200 |
| 2003 | -- | $140,200 +3.8% |
| 2002 | $2,221 +477.5% | $135,047 +610.8% |
| 2001 | $385 | $19,000 |
Find assessor info on the county website
Monthly payment
Est. payment
Payment breakdown
Explore the cost of this home by adjusting the details. Changes won't be saved.Climate risks
Neighborhood: 34772
Nearby schools
GreatSchools rating
- 6/10Michigan Avenue Elementary SchoolGrades: PK-5Distance: 2.7 mi
- 7/10St. Cloud Middle SchoolGrades: 6-8Distance: 2.8 mi
- 4/10St. Cloud High SchoolGrades: PK,9-12Distance: 2.9 mi
Schools provided by the listing agent
- Elementary: Michigan Avenue Elem (K 5)
- Middle: St. Cloud Middle (6-8)
- High: St. Cloud High School
Source: Stellar MLS. This data may not be complete. We recommend contacting the local school district to confirm school assignments for this home.
- $429,8004 bd2 ba2k sqft3828 Opal Cir, Saint Cloud, FL 34772Off Market
- $431,0003 bd2 ba2.1k sqft3832 Opal Cir, Saint Cloud, FL 34772Off Market
- $331,1003 bd2 ba1.7k sqft3345 Gator Bay Creek Blvd, Saint Cloud, FL 34772Off Market
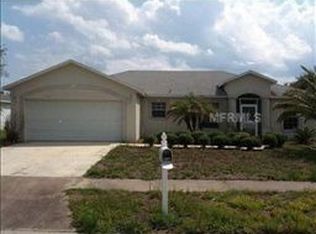
- $421,2004 bd3 ba2.3k sqft3341 Gator Bay Creek Blvd, Saint Cloud, FL 34772Off Market
- $379,0003 bd2 ba1.7k sqft3347 Gator Bay Creek Blvd, Saint Cloud, FL 34772Sold
- $404,9003 bd2 ba1.7k sqft3331 Gator Bay Creek Blvd, Saint Cloud, FL 34772Off Market
- $499,0006 bd3 ba2.1k sqft3823 Opal Cir, Saint Cloud, FL 34772Sold
- $452,4004 bd3 ba2.1k sqft3826 Opal Cir, Saint Cloud, FL 34772Off Market
A local agent can set up tours, give advice and negotiate with sellers.
Similar homes
- $389,9004 bd3 ba2k sqft3806 Opal Cir, Saint Cloud, FL 34772For Sale

 MLS ID #G5113979, Chris Day, WORTH CLARK REALTY. Stellar MLS
 - $407,0004 bd3 ba2.5k sqft3510 Hook Bill Dr, Saint Cloud, FL 34772For Sale
 MLS ID #S5149263, Tiffany Licata, IRON VALLEY REAL ESTATE OSCEOLA. Stellar MLS
 - $415,0003 bd3 ba2.2k sqft3432 Perching Rd, Saint Cloud, FL 34772For Sale
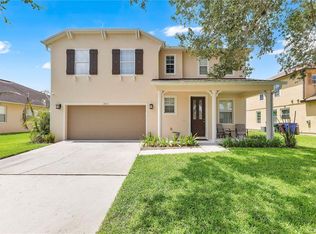 MLS ID #S5150716, Eliana Zurewich, EMPIRE NETWORK REALTY. Stellar MLS
 - $414,9004 bd2 ba1.8k sqft3119 Keystone Pointe Ct, Saint Cloud, FL 34772For Sale
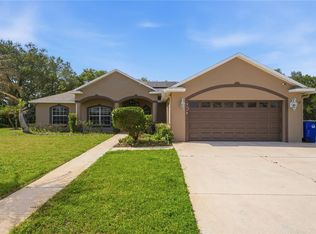 MLS ID #O6408311, Nadine Abu Jubara, NB ELITE REALTY. Stellar MLS
 - $395,0004 bd2 ba1.8k sqft3551 Saxony Ln, Saint Cloud, FL 34772For SaleMLS ID #S5144677, Stephanie Florez, CENTURY 21 WOLF'S CROSSING REALTY. Stellar MLS
- $445,0005 bd4 ba2.5k sqft3707 Brambly Ave, Saint Cloud, FL 34772For SaleMLS ID #S5151808, Rachel Santos, WEICHERT REALTORS HALLMARK PRO. Stellar MLS
- $379,9994 bd2 ba1.6k sqft1019 Chamberlin Trl, Saint Cloud, FL 34772For SaleMLS ID #O6411019, Dawn Grigsby, EXP REALTY LLC. Stellar MLS
- $425,0003 bd2 ba1.5k sqft3586 Yellow Bird Ct, Saint Cloud, FL 34772For SaleMLS ID #S5146179, Luis Rivera, LA ROSA REALTY LLC. Stellar MLS
- $369,9004 bd2 ba1.8k sqft3773 Moon Dancer Pl, Saint Cloud, FL 34772For SaleMLS ID #S5153031, Bruce Clark, PREFERRED REAL ESTATE. Stellar MLS
- $374,9004 bd2 ba1.8k sqft3809 Enchantment Ln, Saint Cloud, FL 34772For SaleMLS ID #O6418542, Steven Horner, RE/MAX PRIME PROPERTIES. Stellar MLS
- $600,0004 bd3 ba2.4k sqft2082 Camelot Blvd, Saint Cloud, FL 34772For SaleMLS ID #S5152217, Jeffrey Perry, FLORIDA REALTY RESULTS LLC. Stellar MLS
- $348,0003 bd2 ba1.4k sqft1564 Cypress Woods Cir, Saint Cloud, FL 34772For SaleMLS ID #S5151637, Cindy Farmer, LLC, CORCORAN CONNECT LLC. Stellar MLS
- $370,0003 bd2 ba1.8k sqft3589 Yellow Bird Ct, Saint Cloud, FL 34772For SaleMLS ID #O6411686, Eyota Williams, WEICHERT REALTORS HALLMARK PRO. Stellar MLS
- $415,0003 bd2 ba1.9k sqft3438 Barina St, Saint Cloud, FL 34769For SaleMLS ID #O6421390, Bala Mandla, KELLER WILLIAMS ADVANTAGE III. Stellar MLS
- $399,9904 bd2 ba2.2k sqft1863 Ashton Park Pl, Saint Cloud, FL 34771For SaleMLS ID #11584782, Vivian Pascual, Pa, La Rosa Realty Kissimmee. My State MLS
- $399,0004 bd2 ba2.1k sqft2398 Nuthatch St, Saint Cloud, FL 34771For SaleMLS ID #S5146518, Mouna Hilali, KELLER WILLIAMS ADVANTAGE III. Stellar MLS
- $433,0004 bd3 ba2.5k sqft6282 Lakepine St, Saint Cloud, FL 34771For SaleMLS ID #TB8486028, Milagro Lopez, DALTON WADE INC. Stellar MLS
- $425,0003 bd2 ba1.8k sqft4924 Raylene Way, Saint Cloud, FL 34771For SaleMLS ID #S5150238, Tiffany Licata, IRON VALLEY REAL ESTATE OSCEOLA. Stellar MLS
- $399,0004 bd3 ba2.4k sqft3430 Schoolhouse Rd, Saint Cloud, FL 34773For SaleMLS ID #O6382156, Dawn Grigsby, EXP REALTY LLC. Stellar MLS
- $439,9954 bd2 ba2.2k sqft3028 Camino Real Dr S, Kissimmee, FL 34744For SaleMLS ID #O6426588, John Joseph, I HONORE REALTY. Stellar MLS
