Skip main navigation
Sold for $829,990
  • $829,990

    3347 Pine Timber Point, Oviedo, FL 32765

    4beds
    3,025sqft
    Single Family Residence
    Built in 2023
    8,400 Square Feet Lot
    $829,900 Zestimate®
    $274/sqft
    $3,851 Estimated rent

    Home value

    $829,900

    $788,000 - $871,000

    $3,851/mo

    Zestimate® history
    Loading
    Loading...

    Owner options

    List your home for rent

    $3,851/mo

    Rent Zestimate®

    Find your next renter with Zillow Rental Manager. Plus, with online applications, you can quickly screen prospective tenants – for free.

    Learn more

    $3,851/mo

    Rent Zestimate®

    Refinance and save

    $5,537/mo

    Est. payment

    Refinancing to a lower rate could help reduce your monthly payments and save thousands over the life of the loan.

    See today's rates

    $5,537/mo

    Est. payment

    Explore your selling options

    Work with a Zillow partner agent

    Leverage their expertise and Zillow's premium Showcase listings to get your home seen by more buyers.

    Get started

    List with your own agent

    Get your home in front of millions of buyers by listing it on Zillow.

    Learn how to do it

    Sell it yourself

    Take full control of how buyers see your home on Zillow by listing For Sale by Owner (FSBO).

    List your home

    What's special

    Pool bathOutdoor kitchenLarge hall linen closetSeparate linen closetSeparate sink vanitiesTall ceilingsGorgeous soaking tub
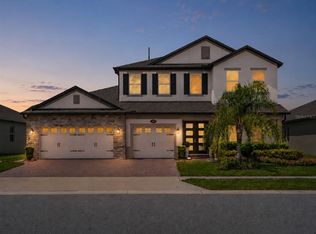
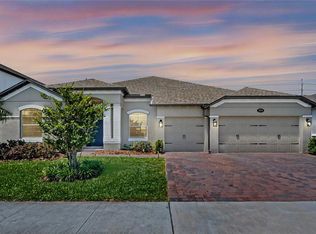
    Under Construction. The Brookhaven Fl home offers you 3,035 square feet of space in a 1-story layout! This home boasts 4 bedroom, 3 baths, and a 3-car garage. Enter this lovely home to find a foyer that flows into the adjacent living room complete with double door, creating the perfect home office. You will also find that you are standing in the open-concept family area, consisting of the dining room, the 18’ 25’1” family room with impressive 11’4” ceilings, and the expansive kitchen. The kitchen showcases white shaker-style cabinets, marble-look quartz countertops, a white, 1-bowl farmhouse sink, and a diamond-shaped backsplash. The huge walk-in pantry will keep you stocked up. Access the deep lanai from the family room, the owner's bedroom, or bath 3. Grab a drink and a book and unwind in the cool of the shade after a long day. One side of the home consists of your extensive owner’s suite, comprised of a bedroom, 2 oversized walk-in closets, and an 8’11” x 15’7” en-suite bath with a shower, a free-stand vessel tub, a split dual-sink vanity, and a private toilet. The other side of the home contains a laundry closet, 3 secondary bedrooms, and 2 full baths. Contact us today for more information on this new construction home in Oviedo, FL!

    Zillow last checked:

    Listing updated:

    Listing Provided by:

    Stacie Brown Kelly 407-221-4954,

    KELLER WILLIAMS ADVANTAGE REALTY 407-977-7600

    Bought with:

    Darein Washington, 3531840

    KELLER WILLIAMS ADVANTAGE REALTY

    Source: Stellar MLS,MLS#: O6104918MLS LogoOriginating MLS: Orlando Regional

    Facts & features

    Interior

    Bedrooms & bathrooms
    • Bedrooms: 4
    • Bathrooms: 3
    • Full bathrooms: 3
    Primary bedroom
    • Level: First
    • Dimensions: 15x20
    Bedroom 2
    • Level: First
    • Dimensions: 14x11
    Bedroom 3
    • Level: First
    • Dimensions: 10x8
    Bedroom 4
    • Level: First
    • Dimensions: 12x12
    Primary bathroom
    • Level: First
    • Dimensions: 9x16
    Bathroom 2
    • Features: Dual Sinks
    • Level: First
    • Dimensions: 5x8
    Bathroom 3
    • Level: First
    • Dimensions: 11x12
    Den
    • Level: First
    • Dimensions: 12x13
    Dinette
    • Level: First
    • Dimensions: 11x9
    Dining room
    • Level: First
    • Dimensions: 12x13
    Great room
    • Level: First
    • Dimensions: 18x25
    Kitchen
    • Features: Kitchen Island
    • Level: First
    • Dimensions: 10x19
    Utility room
    • Level: First
    • Dimensions: 10x8
    Heating
    • Central, Electric
    Cooling
    • Central Air
    Appliances
    • Included: Oven, Cooktop, Dishwasher, Disposal, Electric Water Heater, Exhaust Fan, Microwave, Range Hood
    • Laundry: Inside
    Features
    • Built-in Features, Eating Space In Kitchen, High Ceilings, Kitchen/Family Room Combo, Primary Bedroom Main Floor, Open Floorplan, Solid Surface Counters, Split Bedroom, Stone Counters, Thermostat, Tray Ceiling(s), Walk-In Closet(s)
    • Flooring: Carpet
    • Doors: Sliding Doors
    • Windows: Low Emissivity Windows
    • Has fireplace: No
    Interior area
    • Total structure area: 3,997
    • Total interior livable area: 3,025 sqft

    Property

    Parking
    • Total spaces: 3
    • Parking features: Garage Door Opener
    • Attached garage spaces: 3
    • Details: Garage Dimensions: 28x21
    Features
    • Levels: One
    • Stories: 1
    • Patio & porch: Covered, Porch
    • Exterior features: Irrigation System, Sidewalk, Sprinkler Metered
    • Fencing: Vinyl
    Lot
    • Size: 8,400 sqft
    • Dimensions: 70 x 120
    • Features: In County
    • Residential vegetation: Trees/Landscaped
    Details
    • Parcel number: 36213150600000370
    • Zoning: RES
    • Special conditions: None

    Construction

    Type & style
    • Home type: SingleFamily
    • Architectural style: Craftsman
    • Property subtype: Single Family Residence
    Materials
    • Block, Stucco
    • Foundation: Slab
    • Roof: Shingle
    Condition
    • Under Construction
    • New construction: Yes
    • Year built: 2023
    Details
    • Builder model: Brookhaven A
    • Builder name: MI Homes

    Utilities & green energy

    • Sewer: Public Sewer
    • Water: Public
    • Utilities for property: Electricity Available, Public, Street Lights, Underground Utilities, Water Available

    Community & neighborhood

    Security
    • Security features: Gated Community
    Community
    • Community features: Community Mailbox, Gated
    Location
    • Region: Oviedo
    • Subdivision: RED EMBER NORTH

    HOA & financial

    HOA
    • Has HOA: Yes
    • HOA fee: $113 monthly
    • Amenities included: Gated
    • Services included: Private Road
    • Association name: Rizzetta & Co Inc / Janelle Boyd
    • Association phone: 407-472-2471
    Other fees
    • Pet fee: $0 monthly
    Other financial information
    • Total actual rent: 0

    Other

    Other facts
    • Listing terms: Cash,Conventional,FHA,VA Loan
    • Ownership: Fee Simple
    • Road surface type: Asphalt, Paved

    Price history

    DateEventPrice
    2/15/2024Sold$829,990-1.3%$274/sqft
    Source: Stellar MLS #O6104918 Report a problem
    1/15/2024Pending sale$840,990$278/sqft
    Source: Stellar MLS #O6104918 Report a problem
    12/4/2023Price change$840,990+0.1%$278/sqft
    Source: Stellar MLS #O6104918 Report a problem
    11/27/2023Price change$839,990-0.1%$278/sqft
    Source: Stellar MLS #O6104918 Report a problem
    11/21/2023Price change$840,990+0.1%$278/sqft
    Source: Stellar MLS #O6104918 Report a problem
    11/3/2023Price change$839,990-3.2%$278/sqft
    Source: Stellar MLS #O6104918 Report a problem
    11/1/2023Price change$867,335+0.1%$287/sqft
    Source: Stellar MLS #O6104918 Report a problem
    10/2/2023Price change$866,335+0.1%$286/sqft
    Source: Stellar MLS #O6104918 Report a problem
    9/18/2023Price change$865,335+0.2%$286/sqft
    Source: Stellar MLS #O6104918 Report a problem
    8/31/2023Price change$863,335+0.2%$285/sqft
    Source: Stellar MLS #O6104918 Report a problem
    8/28/2023Price change$861,335+0.1%$285/sqft
    Source: Stellar MLS #O6104918 Report a problem
    8/21/2023Price change$860,335+0.1%$284/sqft
    Source: Stellar MLS #O6104918 Report a problem
    8/1/2023Price change$859,335+0.4%$284/sqft
    Source: Stellar MLS #O6104918 Report a problem
    6/30/2023Price change$856,335+0.6%$283/sqft
    Source: Stellar MLS #O6104918 Report a problem
    6/15/2023Price change$851,335+0.2%$281/sqft
    Source: Stellar MLS #O6104918 Report a problem
    5/31/2023Price change$849,335+0.6%$281/sqft
    Source: Stellar MLS #O6104918 Report a problem
    5/1/2023Price change$844,335+0.6%$279/sqft
    Source: Stellar MLS #O6104918 Report a problem
    4/1/2023Listed for sale$839,335$277/sqft
    Source: M/I Homes Report a problem

    Public tax history

    YearProperty taxesTax assessment
    2025$9,875 +10.5%$699,610 +3.4%
    2024$8,936 +295%$676,471 +297.9%
    2023$2,262 +38%$170,000 +39%
    2022$1,640 $122,289

    Find assessor info on the county website

    Neighborhood: 32765

    Nearby schools

    GreatSchools rating
    Schools provided by the listing agent
    • Elementary: Carillon Elementary
    • Middle: Jackson Heights Middle
    • High: Hagerty High

    Source: Stellar MLS. This data may not be complete. We recommend contacting the local school district to confirm school assignments for this home.

    Get a cash offer in 3 minutes
    Find out how much your home could sell for in as little as 3 minutes with a no-obligation cash offer.
    Estimated market value
    $829,900
    Get a cash offer in 3 minutes
    Find out how much your home could sell for in as little as 3 minutes with a no-obligation cash offer.
    Estimated market value
    $829,900