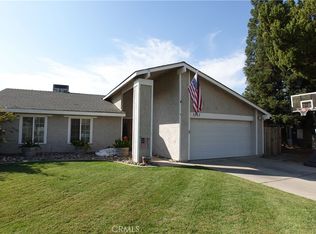
Welcome to 3347 Stacey Court nestled in the desirable Village Woods neighborhood. Spanning 1,559 square feet, this home offers a perfect blend of space and potential. Situated on a generous 7,446 square foot lot, it’s ideally located on a tranquil cul-de-sac, providing peace and privacy. This property is brimming with potential and awaits your personal touch to transform it into your dream home. Ideally located near schools and shopping, making it a convenient choice for families and commuters alike. Don't miss out on this hidden gem in Village Woods!
For sale
Listed by: London Properties Ltd - Merced • Mary Camper • Contact: 209-761-2813
$350,000
3347 Stacey Ct, Atwater, CA 95301
4beds
1,559sqft
Single Family Residence
Built in 1980
7,446 Square Feet Lot
$351,900 Zestimate®
$225/sqft
$-- HOA
What's special
- 120 days
- 530
- 37
Likely to sell faster than
Zillow last checked:
Listing updated:
Listed by:
Mary Camper DRE #01870330 209-761-2813,
London Properties Ltd - Merced
Source: CRMLS,MLS#: MC26122925 Originating MLS: California Regional MLS
Originating MLS: California Regional MLSFacts & features
Interior
Bedrooms & bathrooms
- Bedrooms: 4
- Bathrooms: 2
- Full bathrooms: 2
- Main level bathrooms: 2
- Main level bedrooms: 4
Rooms
- Room types: Center Hall, Entry/Foyer, Kitchen, Living Room, Primary Bedroom
Primary bedroom
- Features: Primary Suite
Bathroom
- Features: Bathroom Exhaust Fan, Laminate Counters, Separate Shower, Tub Shower
Kitchen
- Features: Granite Counters
Heating
- Central, Fireplace(s)
Cooling
- Central Air
Appliances
- Included: Electric Range, Disposal, Gas Water Heater, Water To Refrigerator
- Laundry: Washer Hookup, Electric Dryer Hookup, In Garage
Features
- Ceiling Fan(s), Granite Counters, Laminate Counters, Recessed Lighting, Primary Suite
- Flooring: Concrete, Laminate, Tile
- Doors: Double Door Entry, Panel Doors, Sliding Doors
- Windows: Double Pane Windows, Screens
- Has fireplace: Yes
- Fireplace features: Gas Starter, Living Room
- Common walls with other units/homes: No Common Walls
Interior area
- Total interior livable area: 1,559 sqft
Property
Parking
- Total spaces: 4
- Parking features: Concrete, Door-Single, Driveway, Garage Faces Front, Garage
- Attached garage spaces: 2
- Uncovered spaces: 2
Features
- Levels: One
- Stories: 1
- Entry location: front door
- Patio & porch: Concrete, Front Porch
- Exterior features: Rain Gutters
- Pool features: None
- Spa features: None
- Fencing: Average Condition,Wood
- Has view: Yes
- View description: Neighborhood
Lot
- Size: 7,446 Square Feet
- Features: Back Yard, Cul-De-Sac, Front Yard, Sprinklers In Front, Lawn, Sprinklers Manual, Street Level, Walkstreet
Details
- Parcel number: 150056006000
- Special conditions: Standard
Construction
Type & style
- Home type: SingleFamily
- Property subtype: Single Family Residence
Materials
- Stucco
- Foundation: Slab
- Roof: Composition
Condition
- New construction: No
- Year built: 1980
Utilities & green energy
- Electric: Electricity - On Property, 220 Volts in Garage, 220 Volts in Kitchen, Photovoltaics Third-Party Owned
- Sewer: Public Sewer
- Water: Public
- Utilities for property: Electricity Connected, Natural Gas Connected, Sewer Connected, Water Connected
Community & HOA
Community
- Features: Curbs, Gutter(s), Street Lights, Sidewalks
- Security: Prewired, Carbon Monoxide Detector(s), Smoke Detector(s)
Location
- Region: Atwater
Financial & listing details
- Price per square foot: $225/sqft
- Tax assessed value: $312,340
- Date on market: 6/5/2026
- Cumulative days on market: 120 days
- Listing terms: Submit
- Road surface type: Paved
Estimated market value
$351,900
$334,000 - $369,000
$2,234/mo
Price history
| Date | Event | Price |
|---|---|---|
| 9/18/2026 | Listed for sale | $350,000$225/sqft |
Source:  CRMLS #MC26122925 Report a problem CRMLS #MC26122925 Report a problem | ||
| 9/8/2026 | Listing removed | $350,000$225/sqft |
Source: CRMLS #MC26122925 Report a problem | ||
| 6/5/2026 | Listed for sale | $350,000+23.7%$225/sqft |
Source: CRMLS #MC26122925 Report a problem | ||
| 10/30/2020 | Sold | $283,000+0%$182/sqft |
Source:  CRMLS #MC20156515 Report a problem CRMLS #MC20156515 Report a problem | ||
| 9/23/2020 | Pending sale | $282,900$181/sqft |
Source: London Properties Ltd - Merced #MC20156515 Report a problem | ||
| 9/13/2020 | Listed for sale | $282,900$181/sqft |
Source: London Properties Ltd - Merced #MC20156515 Report a problem | ||
| 8/17/2020 | Pending sale | $282,900$181/sqft |
Source: London Properties Ltd - Merced #MC20156515 Report a problem | ||
| 8/5/2020 | Listed for sale | $282,900+34.7%$181/sqft |
Source: London Properties Ltd - Merced #MC20156515 Report a problem | ||
| 4/7/2017 | Sold | $210,000+55.6%$135/sqft |
Source: MetroList Services of CA #17012435 Report a problem | ||
| 10/22/2012 | Sold | $135,000+3.8%$87/sqft |
Source: MetroList Services of CA #12051128 Report a problem | ||
| 8/26/2012 | Pending sale | $130,000$83/sqft |
Source: CENTURY 21 M&M And Associates #12051128 Report a problem | ||
| 8/19/2012 | Listed for sale | $130,000+62.5%$83/sqft |
Source: Century 21 M&M #12051128 Report a problem | ||
| 7/11/2012 | Sold | $80,000-5.4%$51/sqft |
Source: MetroList Services of CA #12023835 Report a problem | ||
| 4/14/2012 | Listed for sale | $84,550+1%$54/sqft |
Source: Century 21 M&M #12023835 Report a problem | ||
| 9/9/2011 | Sold | $83,700-29.1%$54/sqft |
Source: Public Record Report a problem | ||
| 2/15/2001 | Sold | $118,000+25.1%$76/sqft |
Source: Public Record Report a problem | ||
| 8/22/2000 | Sold | $94,300$60/sqft |
Source: Public Record Report a problem | ||
Public tax history
| Year | Property taxes | Tax assessment |
|---|---|---|
| 2026 | -- | $312,340 +2% |
| 2025 | $3,317 +2.5% | $306,217 +2% |
| 2024 | $3,237 +2.7% | $300,214 +2% |
| 2023 | $3,153 +1.1% | $294,329 +2% |
| 2022 | $3,118 -0.2% | $288,558 +2% |
| 2021 | $3,124 +26.8% | $282,900 +26.9% |
| 2020 | $2,464 +4.4% | $222,853 +2% |
| 2019 | $2,359 +2.5% | $218,484 +2% |
| 2018 | $2,301 +47.9% | $214,200 +49.5% |
| 2017 | $1,556 +1.6% | $143,234 +2% |
| 2016 | $1,531 +3.6% | $140,427 +1.5% |
| 2015 | $1,477 | $138,319 +2% |
| 2014 | $1,477 +0.6% | $135,611 +0.5% |
| 2013 | $1,468 | $135,000 +19.5% |
| 2012 | -- | $113,000 |
| 2011 | -- | $113,000 -13.1% |
| 2010 | -- | $130,000 -3.7% |
| 2009 | -- | $135,000 -0.2% |
| 2008 | -- | $135,305 +2% |
| 2007 | -- | $132,653 +2% |
| 2006 | -- | $130,053 +2% |
| 2005 | -- | $127,504 +2% |
| 2004 | -- | $125,005 +1.9% |
| 2003 | -- | $122,715 +2% |
| 2002 | -- | $120,309 +28% |
| 2001 | -- | $94,000 |
Find assessor info on the county website
Monthly payment
Est. payment
Payment breakdown
Explore the cost of this home by adjusting the details. Changes won't be saved.Climate risks
Neighborhood: 95301
Similar homes
- $339,9002 bd2 ba1.3k sqft3098 Summit Ln, Atwater, CA 95301For Sale
 MLS ID #MC26216393, Andy Krotik, Keller Williams Property Team. CRMLS
 - $364,9993 bd2 ba1.5k sqft111 Pacemaker Dr, Atwater, CA 95301For Sale
 MLS ID #654228, Maria De Los Angeles Ramirez. Fresno MLS
 - $424,9004 bd2 ba1.5k sqft2731 Yosemite Ct, Atwater, CA 95301For Sale
 MLS ID #651208, Manuel Madrigal Jr. Fresno MLS
 - $439,9003 bd2 ba1.6k sqft2350 Angelus Ct, Atwater, CA 95301For Sale
 MLS ID #MC26114023, John Ballard, ELM Realty and Property Mgmt. Inc.. CRMLS
