Waterfront custom home w/boat slip in Walden that shows like new! Covered front porch, gorgeous wood flrs, built-ins & abundant windows provide stunning lake views throughout. Island kitch w/granite counters, bkfast bar, SS appliances & stained cabinets opens to sunny bkfast rm; den w/stone wood burning FP; 2 mstr suites (1 up/1 down); generous 3rd bdrm; media rm; oversized garage w/pool bath & space for golf cart; upstairs balcony overlooks serene lake w/dock for boat & jet skis; great patio!
Sold
Price history
| Date | Event | Price |
|---|---|---|
| 8/28/2026 | Sold | -- |
Source: Agent Provided Report a problem | ||
| 6/29/2026 | Pending sale | $915,000$322/sqft |
Source:  HAR #61121771 Report a problem HAR #61121771 Report a problem | ||
| 6/18/2026 | Price change | $915,000-3.2%$322/sqft |
Source: HAR #61121771 Report a problem | ||
| 5/27/2026 | Price change | $945,000-2.1%$333/sqft |
Source: HAR #61121771 Report a problem | ||
| 5/6/2026 | Price change | $965,000-3%$340/sqft |
Source: HAR #61121771 Report a problem | ||
| 4/6/2026 | Listed for sale | $995,000+65.8%$351/sqft |
Source: HAR #61121771 Report a problem | ||
| 3/31/2014 | Sold | -- |
Source: Agent Provided Report a problem | ||
| 2/5/2014 | Listed for sale | $600,000+344.4%$211/sqft |
Source: RE/MAX The Woodlands & Spring #97055382 Report a problem | ||
| 1/30/2011 | Listing removed | $135,000$48/sqft |
Source: Realty Associates #78184344 Report a problem | ||
| 11/17/2010 | Listed for sale | $135,000$48/sqft |
Source: Realty Associates #78184344 Report a problem | ||
Nearby homes
- $963,1004 bd3 ba2.6k sqft3343 Torrey Pines Dr, Montgomery, TX 77356Off Market

- $776,7003 bd3 ba2.7k sqft3351 Torrey Pines Dr, Montgomery, TX 77356Off Market
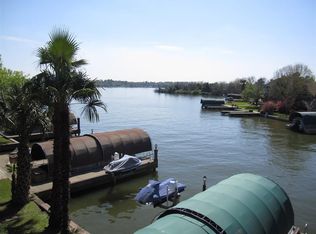
- $64,412-- bd-- ba-- sqft3342 Torrey Pines Dr, Montgomery, TX 77356Off Market
- $768,3004 bd4 ba2.6k sqft3359 Torrey Pines Dr, Montgomery, TX 77356Off Market

Get a cash offer in 3 minutes
Find out how much your home could sell for in as little as 3 minutes with a no-obligation cash offer.
Estimated market value
$919,600
