Lake Conroe waterfront elegance awaits at 3335 Torrey Pines Drive in the Walden on Lake Conroe community. This 3-bedroom, 2½-bath home situated on a double lot offers spacious living, beautiful waterfront surroundings, and exceptional lake access. An updated kitchen complements the inviting interior, while generously sized bedrooms and a bonus room provide plenty of space for relaxing and entertaining. The glass doors open the living spaces toward the lake, creating a breathtaking indoor-outdoor connection and inviting natural light and waterfront views into the home. Outside, enjoy two boat slips, a boat lift, and private pier—putting Lake Conroe adventures right at your doorstep.
Walden elevates the lifestyle with an 18-hole golf course, tennis & racquetball courts, two swimming pools, kiddie pools, splash pad, boat ramp, fitness center, playground & dog park. This is more than waterfront living—it’s a lifestyle designed for enjoying every day. Short term rentals are not allowed.
For sale
$785,000
3335 Torrey Pines Dr, Montgomery, TX 77356
3beds
2,794sqft
Single Family Residence
Built in 1987
0.27 Acres Lot
$755,300 Zestimate®
$281/sqft
$99/mo HOA
What's special
Beautiful waterfront surroundingsBoat liftBreathtaking indoor-outdoor connectionTwo boat slipsSpacious livingPrivate pierBonus room
- 50 days
- 624
- 37
Zillow last checked:
Listing updated:
Listed by:
Cynthia Barosh TREC #0776640 832-465-4141,
Century 21 Realty Partners
Source: HAR,MLS#: 86803858
Facts & features
Interior
Bedrooms & bathrooms
- Bedrooms: 3
- Bathrooms: 3
- Full bathrooms: 2
- 1/2 bathrooms: 1
Primary bedroom
- Level: First
- Area: 225
- Dimensions: 15 x 15
Bedroom
- Level: Second
- Area: 210
- Dimensions: 15 x 14
Bedroom
- Level: Second
- Area: 169
- Dimensions: 13 x 13
Other
- Level: Second
- Area: 80.5
- Dimensions: 11.5 x 7
Dining room
- Level: First
Other
- Level: First
- Area: 420
- Dimensions: 21 x 20
Kitchen
- Level: First
- Area: 156
- Dimensions: 13 x 12
Living room
- Level: First
- Area: 432
- Dimensions: 24 x 18
Primary bath
- Level: First
- Area: 90
- Dimensions: 18 x 5
Utility room
- Level: First
- Area: 66.5
- Dimensions: 9.5 x 7
Heating
- Electric
Cooling
- Ceiling Fan(s), Electric
Appliances
- Included: Disposal, Refrigerator, Wine Refrigerator, Electric Oven, Microwave, Electric Cooktop, Dishwasher
- Laundry: Electric Dryer Hookup, Washer Hookup
Features
- Balcony, Dry Bar, High Ceilings, 2 Bedrooms Up
- Flooring: Carpet, Engineered Hardwood
- Number of fireplaces: 1
- Fireplace features: Wood Burning
Interior area
- Total structure area: 2,794
- Total interior livable area: 2,794 sqft
Property
Parking
- Total spaces: 2
- Parking features: Detached, Garage Door Opener
- Garage spaces: 2
Features
- Stories: 2
- Patio & porch: Covered, Patio/Deck
- Exterior features: Balcony, Boat Lift, Boat Slip
- On waterfront: Yes
- Waterfront features: Bulkhead, Lake Front
Lot
- Size: 0.27 Acres
- Features: Cleared, Near Golf Course, Waterfront, 1/4 Up to 1/2 Acre
Details
- Additional parcels included: 175636
- Parcel number: 175637
Construction
Type & style
- Home type: SingleFamily
- Architectural style: Traditional
- Property subtype: Single Family Residence
Materials
- Brick, Wood Siding
- Foundation: Slab
- Roof: Composition
Condition
- New construction: No
- Year built: 1987
Utilities & green energy
- Sewer: Public Sewer
- Water: Public
Green energy
- Energy efficient items: Thermostat
Community & HOA
Community
- Subdivision: Walden
HOA
- Has HOA: Yes
- Amenities included: Boat Dock, Boat Ramp, Clubhouse, Dog Park, Fitness Center, Golf Course, Park, Playground, Pool, Splash Pad, Tennis Court(s), Trail(s)
- HOA fee: $1,190 annually
Location
- Region: Montgomery
Financial & listing details
- Price per square foot: $281/sqft
- Tax assessed value: $649,980
- Annual tax amount: $12,905
- Date on market: 9/3/2026
- Listing terms: Cash,Conventional,FHA,VA Loan
- Road surface type: Concrete, Curbs
Estimated market value
$755,300
$718,000 - $793,000
$2,567/mo
Price history
| Date | Event | Price |
|---|---|---|
| 9/3/2026 | Listed for sale | $785,000$281/sqft |
Source:  HAR #86803858 Report a problem HAR #86803858 Report a problem | ||
Public tax history
| Year | Property taxes | Tax assessment |
|---|---|---|
| 2025 | $12,905 +13% | $649,980 +13.5% |
| 2024 | $11,417 -0.9% | $572,897 -3.2% |
| 2023 | $11,520 | $591,940 |
| 2022 | -- | $591,940 +45% |
| 2021 | -- | $408,330 -7.2% |
| 2020 | $9,961 -5.2% | $439,810 -2.9% |
| 2019 | $10,508 +17.4% | $452,960 +21.6% |
| 2018 | $8,950 -0.3% | $372,530 |
| 2017 | $8,974 +0.4% | $372,530 +0.4% |
| 2016 | $8,940 -13.4% | $371,110 -15.6% |
| 2015 | $10,328 | $439,830 +4.1% |
| 2014 | $10,328 | $422,470 +48.3% |
| 2013 | -- | $284,900 |
| 2012 | -- | $284,900 |
| 2011 | -- | $284,900 |
| 2010 | -- | $284,900 |
| 2009 | -- | $284,900 -1.3% |
| 2008 | -- | $288,550 |
| 2007 | -- | $288,550 +11.2% |
| 2006 | -- | $259,420 -1.7% |
| 2005 | -- | $263,910 |
| 2004 | -- | $263,910 |
| 2003 | -- | $263,910 |
| 2002 | -- | $263,910 +44.7% |
| 2001 | -- | $182,410 |
Find assessor info on the county website
Monthly payment
Est. payment
Payment breakdown
Explore the cost of this home by adjusting the details. Changes won't be saved.Climate risks
Neighborhood: Walden
Nearby schools
Schools provided by the listing agent
- Elementary: Madeley Ranch Elementary School
- Middle: Montgomery Junior High School
- High: Montgomery High School
Source: HAR. This data may not be complete. We recommend contacting the local school district to confirm school assignments for this home.
- $669,4003 bd3 ba2.2k sqft3327 Torrey Pines Dr, Montgomery, TX 77356Off Market
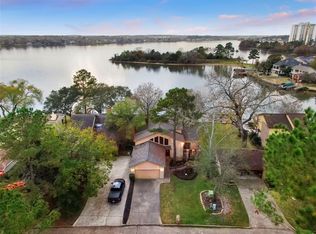
- $64,412-- bd-- ba-- sqft3342 Torrey Pines Dr, Montgomery, TX 77356Off Market
- $963,1004 bd3 ba2.6k sqft3343 Torrey Pines Dr, Montgomery, TX 77356Off Market

- $235,440-- bd-- ba-- sqft3323 Torrey Pines Dr, Montgomery, TX 77356Off Market
Similar homes
- $899,5004 bd3 ba2.3k sqft3326 Desert Inn Dr, Montgomery, TX 77356For Sale
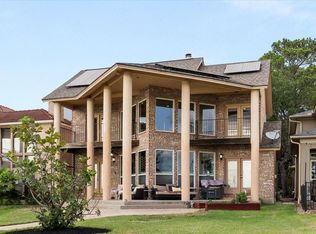 MLS ID #85314738, Mitzi Albo, Our Texas Real Estate Group. HAR
 - $395,9003 bd2 ba2.2k sqft220 April Waters Dr W, Montgomery, TX 77356For Sale
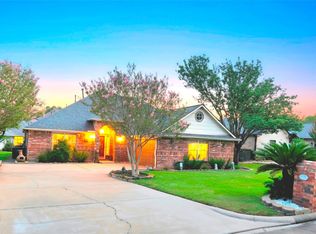 MLS ID #40193763, Cindy Venable, CJ Realty. HAR
 - $650,0004 bd4 ba3.2k sqft11388 Grand Harbor Blvd, Montgomery, TX 77356For Sale
 MLS ID #67229112, Tracy Strong, Strong Real Estate Co.. HAR
 - $1,095,0004 bd3 ba2.6k sqft13014 Wood Harbour Dr, Montgomery, TX 77356For Sale
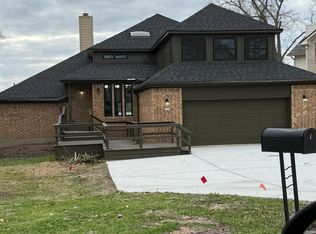 MLS ID #22419053, Joseph Nerren, Nerren Commercial, LLC. HAR
