Love where you live in Estates of Lake Creek Village in Montgomery, TX! This homesite is over 17,000 sq ft and this version of the Casey floor plan is over 3,000 sq ft.
The Casey floor plan is a spacious 1.5-story home with 4 bedrooms (3 down, 1 up), 3 full/2 half bathrooms, formal dining, study, game room, and a 3-car garage. This home has it all, including privacy blinds, vinyl plank flooring, and a fireplace at the family room! The gourmet kitchen is sure to please with 42" cabinets, silestone countertops, stainless-steel appliances, and an enormous island overlooking the family and dining rooms! Retreat to the Owner's Suite featuring a beautiful bay window, double sinks with silestone countertops, a separate tub and mudset shower, and a walk-in closet. Enjoy the great outdoors with a covered patio and a HUGE backyard! Don't miss your opportunity to call Lake Creek Village home, schedule a visit today!
New construction
Price increase: $20K (10/2)
$514,990
178 Abner Ln, Montgomery, TX 77356
4beds
3,022sqft
Single Family Residence
Built in 2026
0.4 Acres Lot
$507,900 Zestimate®
$170/sqft
$29/mo HOA
What's special
Huge backyardStainless-steel appliancesVinyl plank flooringCovered patioSilestone countertopsPrivacy blindsFormal dining
- 11 days
- 155
- 11
Likely to sell faster than
Zillow last checked:
Listing updated:
Listed by:
Bradley Tiffan TREC #0622722 281-729-0635,
Legend Home Corporation
Source: HAR,MLS#: 51735380
Facts & features
Interior
Bedrooms & bathrooms
- Bedrooms: 4
- Bathrooms: 5
- Full bathrooms: 3
- 1/2 bathrooms: 2
Primary bedroom
- Level: First
- Area: 182
- Dimensions: 13x14
Bedroom
- Level: First
- Area: 143
- Dimensions: 11x13
Bedroom
- Level: First
- Area: 132
- Dimensions: 12x11
Bedroom
- Level: Second
- Area: 132
- Dimensions: 12x11
Other
- Level: First
- Area: 143
- Dimensions: 13x11
Game room
- Level: Second
- Area: 324
- Dimensions: 18x18
Living room
- Level: First
- Area: 340
- Dimensions: 17x20
Heating
- Natural Gas
Cooling
- Electric
Appliances
- Included: Water Heater, Disposal, Electric Oven, Microwave, Free-Standing Range, Dishwasher
- Laundry: Electric Dryer Hookup, Washer Hookup
Features
- Formal Entry/Foyer, Prewired for Alarm System, En-Suite Bath, Primary Bed - 1st Floor, Walk-In Closet(s)
- Flooring: Carpet, Vinyl
- Windows: Insulated/Low-E windows
- Number of fireplaces: 1
- Fireplace features: Gas
Interior area
- Total structure area: 3,022
- Total interior livable area: 3,022 sqft
Property
Parking
- Total spaces: 3
- Parking features: Attached, Garage Door Opener, Double-Wide Driveway
- Attached garage spaces: 3
Features
- Stories: 1
- Patio & porch: Covered
- Exterior features: Sprinkler System
- Fencing: Back Yard
Lot
- Size: 0.4 Acres
- Dimensions: 125 x 150
- Features: Subdivided, 0 Up To 1/4 Acre
Details
- Additional parcels included: 45690001800
- Parcel number: 480129
Construction
Type & style
- Home type: SingleFamily
- Architectural style: Traditional
- Property subtype: Single Family Residence
Materials
- Batts Insulation, Blown-In Insulation, Brick, Cement Siding
- Foundation: Slab
- Roof: Composition
Condition
- New construction: Yes
- Year built: 2026
Details
- Builder name: Legend Homes
Utilities & green energy
- Water: Water District
Green energy
- Energy efficient items: Attic Vents, Thermostat, HVAC, HVAC>13 SEER
Community & HOA
Community
- Features: Subdivision Tennis Court
- Security: Prewired for Alarm System
- Subdivision: Estates Of Lake Creek Village
HOA
- Has HOA: Yes
- HOA fee: $350 annually
Location
- Region: Montgomery
Financial & listing details
- Price per square foot: $170/sqft
- Tax assessed value: $79,584
- Annual tax amount: $1,604
- Date on market: 10/2/2026
- Listing terms: Cash,Conventional,FHA,USDA Loan,VA Loan
- Road surface type: Concrete, Curbs
Estimated market value
$507,900
$483,000 - $533,000
$3,357/mo
Price history
| Date | Event | Price |
|---|---|---|
| 10/2/2026 | Price change | $514,990+4%$170/sqft |
Source:  HAR #51735380 Report a problem HAR #51735380 Report a problem | ||
| 7/31/2026 | Pending sale | $494,990$164/sqft |
Source: HAR #93592334 Report a problem | ||
| 7/18/2026 | Price change | $494,990+4.2%$164/sqft |
Source: HAR #93592334 Report a problem | ||
| 7/15/2026 | Price change | $474,990-0.4%$157/sqft |
Source: HAR #93592334 Report a problem | ||
| 3/3/2026 | Pending sale | $477,120$158/sqft |
Source: HAR #93592334 Report a problem | ||
| 3/2/2026 | Price change | $477,120+0.6%$158/sqft |
Source: HAR #93592334 Report a problem | ||
| 2/6/2026 | Listed for sale | $474,478$157/sqft |
Source: HAR #93592334 Report a problem | ||
Public tax history
| Year | Property taxes | Tax assessment |
|---|---|---|
| 2025 | $1,604 +9.8% | $79,584 +10.1% |
| 2024 | $1,461 +23.2% | $72,312 +20% |
| 2023 | $1,186 | $60,260 |
| 2022 | -- | $60,260 -18.5% |
| 2021 | $1,644 +13.7% | $73,900 +16.1% |
| 2020 | $1,445 -1.9% | $63,670 |
| 2019 | $1,473 | $63,670 |
Find assessor info on the county website
Monthly payment
Est. payment
Payment breakdown
Explore the cost of this home by adjusting the details. Changes won't be saved.Climate risks
Neighborhood: 77356
Nearby schools
Schools provided by the listing agent
- Elementary: Montgomery Elementary School (Montgomery)
- Middle: Montgomery Junior High School
- High: Montgomery High School
Source: HAR. This data may not be complete. We recommend contacting the local school district to confirm school assignments for this home.
Similar homes
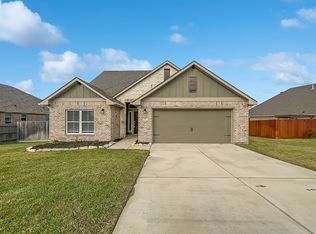
- $535,0004 bd3 ba3.2k sqft224 Peninsula Point Dr, Montgomery, TX 77356For Sale
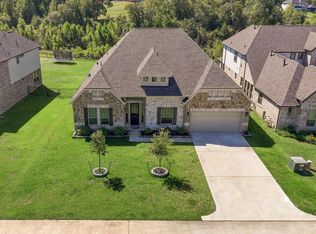 MLS ID #34789502, Traci Myers, Myers & Lindsey Real Estate. HAR
 - $529,9904 bd5 ba3k sqft157 Peel Point Dr, Montgomery, TX 77356New Construction
 MLS ID #91549962, Bradley Tiffan, Legend Home Corporation. HAR
 - $534,9904 bd5 ba3k sqft181 Peel Point Dr, Montgomery, TX 77356New Construction
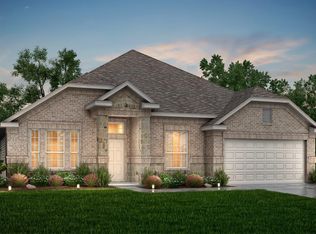 MLS ID #31448550, Bradley Tiffan, Legend Home Corporation. HAR
 - $545,0003 bd3 ba3.2k sqft116 Waterstone Dr, Montgomery, TX 77356For Sale
 MLS ID #72812368, Brandi Jackson, Berkshire Hathaway HomeServices Premier Properties. HAR
