It's time to love where you live! Now featuring Legend’s NEW Smart Home package and Reserve Design Collection! The Casey floor plan is a spacious 1.5-story home with 4 bedrooms (3 down, 1 up), 3 full/2 half bathrooms, formal dining, study, game room, and a 3-car garage. This home has it all, including privacy blinds, vinyl plank flooring, and a fireplace at the family room! The gourmet kitchen is sure to please with 42" cabinets, silestone countertops, stainless-steel appliances, and an enormous island overlooking the family and dining rooms! Retreat to the Owner's Suite featuring a beautiful bay window, double sinks with silestone countertops, a separate tub and mudset shower, and a walk-in closet. Enjoy the great outdoors with a covered patio and gas stub out!
New construction
Price cut: $4K (8/7)
$534,990
181 Peel Point Dr, Montgomery, TX 77356
4beds
3,022sqft
Single Family Residence
Built in 2026
0.63 Acres Lot
$525,600 Zestimate®
$177/sqft
$58/mo HOA
What's special
Stainless-steel appliancesVinyl plank flooringCovered patioSilestone countertopsPrivacy blindsFormal diningGame room
- 36 days
- 39
- 4
Zillow last checked:
Listing updated:
Listed by:
Bradley Tiffan TREC #0622722 281-729-0635,
Legend Home Corporation
Source: HAR,MLS#: 31448550
Facts & features
Interior
Bedrooms & bathrooms
- Bedrooms: 4
- Bathrooms: 5
- Full bathrooms: 3
- 1/2 bathrooms: 2
Rooms
- Room types: Family Room, Utility Room
Primary bedroom
- Level: First
- Area: 182
- Dimensions: 13x14
Bedroom
- Level: First
- Area: 143
- Dimensions: 11x13
Bedroom
- Level: Second
- Area: 132
- Dimensions: 12x11
Bedroom
- Level: First
- Area: 132
- Dimensions: 12x11
Other
- Level: First
- Area: 143
- Dimensions: 11x13
Breakfast
- Level: First
- Area: 130
- Dimensions: 10x13
Dining room
- Level: First
- Area: 132
- Dimensions: 12x11
Family room
- Level: First
- Area: 340
- Dimensions: 17x20
Game room
- Level: Second
- Area: 324
- Dimensions: 18x18
Heating
- Natural Gas
Cooling
- Ceiling Fan(s), Electric
Appliances
- Included: Water Heater, Disposal, Gas Oven, Microwave, Free-Standing Range, Gas Range, Dishwasher
- Laundry: Electric Dryer Hookup, Washer Hookup
Features
- Formal Entry/Foyer, Prewired for Alarm System, En-Suite Bath, Primary Bed - 1st Floor, Walk-In Closet(s)
- Flooring: Carpet, Vinyl
- Windows: Insulated/Low-E windows
- Number of fireplaces: 1
- Fireplace features: Gas
Interior area
- Total structure area: 3,022
- Total interior livable area: 3,022 sqft
Property
Parking
- Total spaces: 3
- Parking features: Attached, Oversized, Garage Door Opener, Double-Wide Driveway
- Attached garage spaces: 3
Features
- Stories: 1
- Patio & porch: Covered
- Exterior features: Sprinkler System
Lot
- Size: 0.63 Acres
- Dimensions: 75 x 360
- Features: Back Yard, Cul-De-Sac, Subdivided, 0 Up To 1/4 Acre
Details
- Parcel number: 30030001000
Construction
Type & style
- Home type: SingleFamily
- Architectural style: Traditional
- Property subtype: Single Family Residence
Materials
- Batts Insulation, Blown-In Insulation, Brick, Cement Siding
- Foundation: Slab
- Roof: Composition
Condition
- New construction: Yes
- Year built: 2026
Details
- Builder name: Legend Homes
Utilities & green energy
- Sewer: Public Sewer
- Water: Public
Green energy
- Energy efficient items: Attic Vents, Thermostat, HVAC, HVAC>13 SEER
Community & HOA
Community
- Security: Prewired for Alarm System
- Subdivision: Buffalo Crossing
HOA
- Has HOA: Yes
- HOA fee: $700 annually
Location
- Region: Montgomery
Financial & listing details
- Price per square foot: $177/sqft
- Tax assessed value: $28,521
- Annual tax amount: $575
- Date on market: 8/24/2026
- Listing terms: Cash,Conventional,FHA,USDA Loan,VA Loan
- Road surface type: Concrete, Curbs, Gutters
Estimated market value
$525,600
$499,000 - $552,000
$3,851/mo
Price history
| Date | Event | Price |
|---|---|---|
| 8/7/2026 | Price change | $534,990-0.7%$177/sqft |
Source:  HAR #10430729 Report a problem HAR #10430729 Report a problem | ||
| 4/16/2026 | Price change | $538,990-1.8%$178/sqft |
Source: HAR #10430729 Report a problem | ||
| 4/2/2026 | Price change | $548,792+0%$182/sqft |
Source: HAR #10430729 Report a problem | ||
| 3/25/2026 | Listed for sale | $548,791+509.8%$182/sqft |
Source: HAR #10430729 Report a problem | ||
| 1/8/2022 | Listing removed | -- |
Source: HAR #96427798 Report a problem | ||
| 11/19/2021 | Pending sale | $90,000$30/sqft |
Source: HAR #96427798 Report a problem | ||
| 11/9/2021 | Listed for sale | $90,000-25%$30/sqft |
Source: HAR #96427798 Report a problem | ||
| 10/28/2013 | Listing removed | $119,995$40/sqft |
Source: Texas Select Property Group #42230048 Report a problem | ||
| 4/18/2013 | Listed for sale | $119,995-7%$40/sqft |
Source: Texas Select Property Group #42230048 Report a problem | ||
| 4/7/2012 | Listed for sale | $129,000$43/sqft |
Source: John Daugherty, REALTORS #98158435 Report a problem | ||
Public tax history
| Year | Property taxes | Tax assessment |
|---|---|---|
| 2025 | $575 -0.2% | $28,521 |
| 2024 | $576 -28.2% | $28,521 -30% |
| 2023 | $802 | $40,740 -33% |
| 2022 | -- | $60,810 |
| 2021 | $1,353 -2% | $60,810 |
| 2020 | $1,380 -1.9% | $60,810 |
| 2019 | $1,407 -26.6% | $60,810 -24% |
| 2018 | $1,917 -0.9% | $80,000 |
| 2017 | $1,935 0% | $80,000 |
| 2016 | $1,935 +0.6% | $80,000 |
| 2015 | $1,924 | $80,000 |
| 2014 | $1,924 | $80,000 |
| 2013 | -- | $80,000 |
| 2012 | -- | $80,000 |
| 2011 | -- | $80,000 |
| 2010 | -- | $80,000 |
Find assessor info on the county website
Monthly payment
Est. payment
Payment breakdown
Explore the cost of this home by adjusting the details. Changes won't be saved.Climate risks
Neighborhood: 77356
Nearby schools
Schools provided by the listing agent
- Elementary: Montgomery Elementary School (Montgomery)
- Middle: Montgomery Junior High School
- High: Montgomery High School
Source: HAR. This data may not be complete. We recommend contacting the local school district to confirm school assignments for this home.

Similar homes
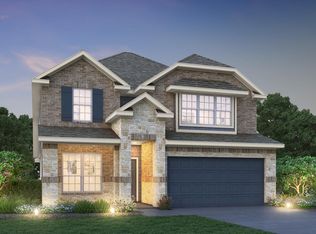
- $529,9904 bd5 ba3k sqft157 Peel Point Dr, Montgomery, TX 77356New Construction
 MLS ID #91549962, Bradley Tiffan, Legend Home Corporation. HAR
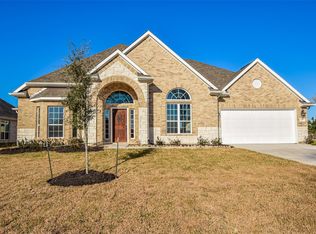
 - $549,0003 bd3 ba3.2k sqft116 Waterstone Dr, Montgomery, TX 77356For Sale
 MLS ID #72812368, Brandi Jackson, Berkshire Hathaway HomeServices Premier Properties. HAR
 - $425,0004 bd3 ba2.5k sqft121 Dudley Rd, Montgomery, TX 77356For Sale
 MLS ID #46229444, Tonya Clark, JLA Realty. HAR
 - $450,0004 bd3 ba2.8k sqft104 Camden Hills Dr, Montgomery, TX 77356For Sale
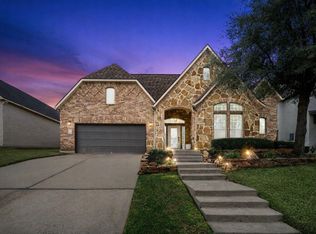 MLS ID #23904430, Brandi Jackson, Berkshire Hathaway HomeServices Premier Properties. HAR
