PRICE REDUCED FOR A QUICK SALE! ON THE GOLF COURSE WITH PRIVATE SWIM SPA! Experience the ultimate luxury lake lifestyle in this gorgeous golf course home nestled within the highly sought-after, 24/7 gated country club community of April Sound. The property’s standout feature is an incredible outdoor oasis boasting a private swim spa, an enormous wooden deck, a covered patio, and a fenced yard for pets. Inside, you will find an inviting open floor plan with stunning flooring, a new gas double oven, and a gorgeous remodeled walk-in shower in the primary bath, wheelchair-accessible. Complete with golf cart storage in the garage, this home gives you full access to premier country club amenities including two restaurants, a fitness center, pools, tennis, pickle ball, and a private marina with boat ramps for easy access to Lake Conroe and boat slips available. Roof only one year old! Full list of upgrades totaling $96,409 available in attachments. All furnishings may be purchased. WOW!!
Pending
Price cut: $29.1K (9/20)
$395,900
220 April Waters Dr W, Montgomery, TX 77356
3beds
2,200sqft
Single Family Residence
Built in 2002
9,652 Square Feet Lot
$389,900 Zestimate®
$180/sqft
$95/mo HOA
What's special
Golf course homePrivate swim spaInviting open floor planNew gas double ovenFenced yard for petsStunning flooringCovered patio
- 38 days
- 53
- 0
Likely to sell faster than
Zillow last checked:
Listing updated:
Listed by:
Cindy Venable TREC #0238468 409-761-0900,
CJ Realty
Source: HAR,MLS#: 95568114
Facts & features
Interior
Bedrooms & bathrooms
- Bedrooms: 3
- Bathrooms: 2
- Full bathrooms: 2
Primary bedroom
- Level: First
- Area: 235
- Dimensions: 15'8" x 15'
Bedroom
- Level: First
- Area: 122.81
- Dimensions: 11'3" x 10'11"
Bedroom
- Level: First
- Area: 107.35
- Dimensions: 10'11" x 9'10"
Other
- Level: First
- Area: 163.85
- Dimensions: 13'9" x 11'11"
Other
- Level: First
- Area: 34.13
- Dimensions: 7'7" x 4'6"
Breakfast
- Level: First
- Area: 110.23
- Dimensions: 11'11" x 9'3"
Dining room
- Level: First
- Area: 112.88
- Dimensions: 10'9" x 10'6"
Family room
- Level: First
- Area: 236.67
- Dimensions: 16'5 x 14'5"
Kitchen
- Level: First
- Area: 189.75
- Dimensions: 17'3" x 11'
Primary bath
- Level: First
- Area: 118.18
- Dimensions: 11'2" x 10'7"
Utility room
- Level: First
- Area: 60.67
- Dimensions: 8' x 7'7"
Heating
- Natural Gas
Cooling
- Electric
Appliances
- Included: Disposal, Convection Oven, Double Oven, Gas Oven, Microwave, Free-Standing Range, Gas Range, Dishwasher
- Laundry: Electric Dryer Hookup, Gas Dryer Hookup, Washer Hookup
Features
- All Bedrooms Down, Primary Bed - 1st Floor, Split Plan, Walk-In Closet(s)
- Flooring: Engineered Hardwood, Tile
- Number of fireplaces: 1
- Fireplace features: Gas, Gas Log
Interior area
- Total structure area: 2,200
- Total interior livable area: 2,200 sqft
Property
Parking
- Total spaces: 2
- Parking features: Attached, Oversized, Garage Door Opener, Double-Wide Driveway, Golf Cart Garage
- Attached garage spaces: 2
Features
- Stories: 1
- Patio & porch: Covered, Patio/Deck, Porch
- Exterior features: Back Green Space, Side Yard, Sprinkler System
- Has spa: Yes
- Spa features: Spa/Hot Tub
- Fencing: Back Yard,Partial
Lot
- Size: 9,652 Square Feet
- Features: On Golf Course, 0 Up To 1/4 Acre
Details
- Parcel number: 21500812200
Construction
Type & style
- Home type: SingleFamily
- Architectural style: Traditional
- Property subtype: Single Family Residence
Materials
- Brick
- Foundation: Slab
- Roof: Composition
Condition
- New construction: No
- Year built: 2002
Utilities & green energy
- Water: Water District
Community & HOA
Community
- Features: Subdivision Tennis Court
- Subdivision: April Sound
HOA
- Has HOA: Yes
- HOA fee: $286 quarterly
Location
- Region: Montgomery
Financial & listing details
- Price per square foot: $180/sqft
- Tax assessed value: $359,000
- Annual tax amount: $4,318
- Date on market: 9/14/2026
- Ownership: Full Ownership
Estimated market value
$389,900
$370,000 - $409,000
$2,475/mo
Price history
| Date | Event | Price |
|---|---|---|
| 9/27/2026 | Pending sale | $395,900$180/sqft |
Source:  HAR #95568114 Report a problem | ||
| 9/20/2026 | Price change | $395,900-6.8%$180/sqft |
Source: HAR #95568114 Report a problem | ||
| 9/14/2026 | Listed for sale | $425,000+25.7%$193/sqft |
Source: HAR #95568114 Report a problem | ||
| 9/13/2023 | Listing removed | -- |
Source: HAR #90143964 Report a problem | ||
| 8/20/2023 | Pending sale | $338,000$154/sqft |
Source: HAR #90143964 Report a problem | ||
| 8/4/2023 | Price change | $338,000-2%$154/sqft |
Source: HAR #90143964 Report a problem | ||
| 7/26/2023 | Listed for sale | $345,000$157/sqft |
Source: HAR #90143964 Report a problem | ||
| 7/24/2023 | Pending sale | $345,000$157/sqft |
Source: HAR #90143964 Report a problem | ||
| 7/17/2023 | Listed for sale | $345,000$157/sqft |
Source: HAR #90143964 Report a problem | ||
| 7/13/2023 | Pending sale | $345,000$157/sqft |
Source: HAR #90143964 Report a problem | ||
| 7/1/2023 | Listed for sale | $345,000+33.2%$157/sqft |
Source: HAR #90143964 Report a problem | ||
| 9/4/2015 | Listing removed | $259,000$118/sqft |
Source: Better Homes and Gardens Real Estate Gary Greene #43504591 Report a problem | ||
| 7/28/2015 | Pending sale | $259,000$118/sqft |
Source: Better Homes and Gardens Real Estate Gary Greene #43504591 Report a problem | ||
| 7/5/2015 | Price change | $259,000-2.2%$118/sqft |
Source: Better Homes and Gardens Real Estate Gary Greene #43504591 Report a problem | ||
| 6/4/2015 | Price change | $264,900-1.9%$120/sqft |
Source: Better Homes and Gardens Real Estate Gary Greene #43504591 Report a problem | ||
| 3/16/2015 | Listed for sale | $269,900+8%$123/sqft |
Source: Better Homes and Gardens Real Estate Gary Greene #43504591 Report a problem | ||
| 9/8/2013 | Listing removed | $2,150$1/sqft |
Source: RE/MAX HOMETOWN #34354443 Report a problem | ||
| 9/6/2013 | Listing removed | $249,900$114/sqft |
Source: RE/MAX Hometown #1197070 Report a problem | ||
| 8/23/2013 | Listed for sale | $249,900$114/sqft |
Source: RE/MAX Hometown #1197070 Report a problem | ||
Public tax history
| Year | Property taxes | Tax assessment |
|---|---|---|
| 2025 | $4,318 -24.1% | $359,000 -5.6% |
| 2024 | $5,686 -18.3% | $380,127 +10% |
| 2023 | $6,964 | $345,570 +0.2% |
| 2022 | -- | $344,930 +27.4% |
| 2021 | $6,124 -2% | $270,680 -0.1% |
| 2020 | $6,249 +9.3% | $270,820 +10.8% |
| 2019 | $5,714 +5.1% | $244,320 +7.5% |
| 2018 | $5,438 -0.3% | $227,380 0% |
| 2017 | $5,455 -6.8% | $227,460 -6.8% |
| 2016 | $5,852 +23.4% | $244,030 +18.8% |
| 2015 | $4,744 | $205,370 +2.4% |
| 2014 | $4,744 | $200,600 +15.2% |
| 2013 | -- | $174,120 |
| 2012 | -- | $174,120 -18.5% |
| 2011 | -- | $213,620 +4.1% |
| 2010 | -- | $205,120 +10% |
| 2009 | -- | $186,470 +4.4% |
| 2008 | -- | $178,620 +10% |
| 2007 | -- | $162,380 +3.5% |
| 2006 | -- | $156,850 +16.9% |
| 2005 | -- | $134,120 |
| 2004 | -- | $134,120 +58.8% |
| 2003 | -- | $84,470 +744.7% |
| 2002 | -- | $10,000 |
| 2001 | -- | $10,000 |
Find assessor info on the county website
Monthly payment
Est. payment
Payment breakdown
Explore the cost of this home by adjusting the details. Changes won't be saved.Climate risks
Neighborhood: April Sound
Nearby schools
Schools provided by the listing agent
- Elementary: Stewart Creek Elementary School
- Middle: Oak Hill Junior High School
- High: Lake Creek High School
Source: HAR. This data may not be complete. We recommend contacting the local school district to confirm school assignments for this home.
- $348,900-- bd2 ba2.1k sqft222 April Waters Dr W, Montgomery, TX 77356Off Market
- $353,6003 bd2 ba2k sqft218 April Waters Dr W, Montgomery, TX 77356Off Market
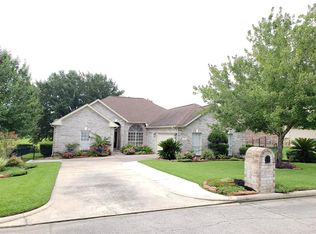
- $352,9004 bd3 ba2k sqft100 Spring Lake Dr, Montgomery, TX 77356Off Market

- $14,0504 bd3 ba2.7k sqft216 April Waters Dr N, Montgomery, TX 77356Off Market
Similar homes
- $355,0003 bd3 ba1.9k sqft107 Cove W, Montgomery, TX 77356For Sale
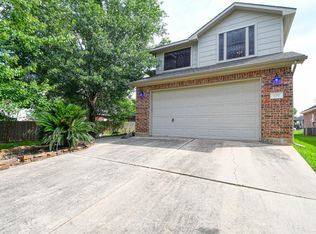 MLS ID #42894137, Thaddeus Lindsay, Central Metro Realty. HAR
- $--3 bd2 ba1.5k sqft121 Golfview Dr, Montgomery, TX 77356Auction
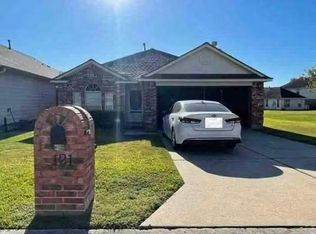 Auction.com 2
- $399,9994 bd3 ba2.2k sqft13602 Sun Valley Ct, Montgomery, TX 77356For Sale
 MLS ID #82112108, Brooke Cline, Houston Prime Properties, LLC. HAR
- $396,0004 bd3 ba2.4k sqft47 Cloverdale Ct, Montgomery, TX 77356For Sale
 MLS ID #76347181, Gaye Watkins, RE/MAX Integrity. HAR
