Located in the coveted lakeside luxury neighborhood in Walden, this home is the perfect place for you,if you desire lakefront living and unending water views!Lower & upper, covered decks provide the most amazing sunrise & sunset views. This is one of the best parts of living here! Outdoor paradise with your own covered boat slip & two slips for jetskis, just steps from your patio. With full open water views; this home is not located on a canal.With dramatic 22 ft ceilings in entry & living room, you feel led directly outdoors. Entire living room is wrapped with a wall of windows to take in views. The 22 ft island anchors the kitchen with an open layout to the dining and living rooms. An entertainer's dream, both inside and out.Downstairs primary with an additional bedroom and bath down. Two upstairs bedrooms have their own private decks. Home has original finishes and is price accordingly to make this your own, lakeside luxury home. Well suited for full time living or personal retreat!
For sale
$899,500
3326 Desert Inn Dr, Montgomery, TX 77356
4beds
2,388sqft
Single Family Residence
Built in 1995
5,654 Square Feet Lot
$869,600 Zestimate®
$377/sqft
$96/mo HOA
What's special
Steps from your patioOutdoor paradiseUnending water viewsFull open water views
- 5 days
- 332
- 26
Likely to sell faster than
Zillow last checked:
Listing updated:
Listed by:
Mitzi Albo TREC #0824169 970-531-7592,
Our Texas Real Estate Group
Source: HAR,MLS#: 85314738
Facts & features
Interior
Bedrooms & bathrooms
- Bedrooms: 4
- Bathrooms: 3
- Full bathrooms: 3
Primary bedroom
- Level: First
- Area: 192
- Dimensions: 12x16
Bedroom
- Level: First
- Area: 132
- Dimensions: 11X12
Bedroom
- Level: Second
- Area: 144
- Dimensions: 12X12
Bedroom
- Level: Second
- Area: 144
- Dimensions: 12X12
Other
- Level: First
Other
- Level: First
Other
- Level: Second
Dining room
- Level: First
- Area: 120
- Dimensions: 10X12
Other
- Level: Second
Other
- Level: First
Family room
- Level: First
- Area: 294
- Dimensions: 14X21
Kitchen
- Level: First
- Area: 196
- Dimensions: 14X14
Primary bath
- Level: First
- Area: 99
- Dimensions: 11x9
Utility room
- Level: First
Heating
- Electric, Solar
Cooling
- Ceiling Fan(s), Electric, Solar Assisted
Appliances
- Included: Disposal, Electric Oven, Microwave, Electric Range, Dishwasher
- Laundry: Electric Dryer Hookup
Features
- Balcony, Formal Entry/Foyer, High Ceilings, Vaulted Ceiling, 2 Bedrooms Down, 2 Bedrooms Up, En-Suite Bath, Primary Bed - 1st Floor
- Flooring: Carpet, Tile, Wood
- Windows: Window Coverings
- Number of fireplaces: 1
- Fireplace features: Wood Burning
Interior area
- Total structure area: 2,388
- Total interior livable area: 2,388 sqft
Video & virtual tour
Property
Parking
- Total spaces: 2
- Parking features: Attached, Additional Parking
- Attached garage spaces: 2
Features
- Stories: 2
- Patio & porch: Patio/Deck
- Exterior features: Boat Lift, Boat Slip
- Has view: Yes
- View description: Lake, Water
- Has water view: Yes
- Water view: Lake,Water
- Waterfront features: Bulkhead, Lake Front, Pier, Wood Bulkhead
Lot
- Size: 5,654 Square Feet
- Features: Back Yard, Waterfront, 0 Up To 1/4 Acre
Details
- Parcel number: 175675
Construction
Type & style
- Home type: SingleFamily
- Architectural style: Traditional
- Property subtype: Single Family Residence
Materials
- Brick, Stucco, Vinyl Siding
- Foundation: Slab
- Roof: Composition
Condition
- New construction: No
- Year built: 1995
Utilities & green energy
- Sewer: Public Sewer
- Water: Public
Community & HOA
Community
- Features: Subdivision Tennis Court
- Subdivision: Walden 10
HOA
- Has HOA: Yes
- Amenities included: Boat Dock, Boat Ramp, Boat Slip, Clubhouse, Dog Park, Fitness Center, Golf Course, Jogging Path, Marina, Park, Party Room, Picnic Area, Playground, Pool, Sport Court, Tennis Court(s), Trail(s)
- HOA fee: $1,150 annually
Location
- Region: Montgomery
Financial & listing details
- Price per square foot: $377/sqft
- Tax assessed value: $713,933
- Annual tax amount: $12,930
- Date on market: 10/18/2026
- Listing terms: Conventional
- Exclusions: Personal Property
- Ownership: Full Ownership
- Road surface type: Curbs
Estimated market value
$869,600
$826,000 - $913,000
$2,563/mo
Price history
| Date | Event | Price |
|---|---|---|
| 10/18/2026 | Listed for sale | $899,500$377/sqft |
Source:  HAR #85314738 Report a problem | ||
Public tax history
| Year | Property taxes | Tax assessment |
|---|---|---|
| 2025 | $5,476 -11.6% | $651,222 +10% |
| 2024 | $6,197 +5.5% | $592,020 +10% |
| 2023 | $5,873 | $538,200 +0.8% |
| 2022 | -- | $533,750 +20% |
| 2021 | $7,833 -4.8% | $444,790 -7.7% |
| 2020 | $8,224 +3.1% | $481,890 +10% |
| 2019 | $7,973 -5.4% | $438,080 +10% |
| 2018 | $8,425 +10.4% | $398,250 |
| 2017 | $7,630 -3.8% | $398,250 +0.4% |
| 2016 | $7,930 -3.3% | $396,540 -6.3% |
| 2015 | $8,205 | $423,360 +10% |
| 2014 | $8,205 | $384,870 +10% |
| 2013 | -- | $349,880 |
| 2012 | -- | $349,880 |
| 2011 | -- | $349,880 |
| 2010 | -- | $349,880 |
| 2009 | -- | $349,880 |
| 2008 | -- | $349,880 |
| 2007 | -- | $349,880 +12.6% |
| 2006 | -- | $310,620 -4% |
| 2005 | -- | $323,450 |
| 2004 | -- | $323,450 |
| 2003 | -- | $323,450 +2.4% |
| 2002 | -- | $315,950 +39.5% |
| 2001 | -- | $226,420 |
Find assessor info on the county website
Monthly payment
Est. payment
Payment breakdown
Explore the cost of this home by adjusting the details. Changes won't be saved.Climate risks
Neighborhood: Walden
Nearby schools
Schools provided by the listing agent
- Elementary: Madeley Ranch Elementary School
- Middle: Montgomery Junior High School
- High: Montgomery High School
Source: HAR. This data may not be complete. We recommend contacting the local school district to confirm school assignments for this home.
- $897,2004 bd4 ba2.9k sqft3322 Desert Inn Dr, Montgomery, TX 77356Off Market

- $816,9004 bd5 ba3k sqft3330 Desert Inn Dr, Montgomery, TX 77356Off Market

- $1,049,700-- bd3 ba2.9k sqft3318 Desert Inn Dr, Montgomery, TX 77356Off Market
- $964,7003 bd3 ba3.2k sqft3334 Desert Inn Dr, Montgomery, TX 77356Off Market
Similar homes
- $775,0004 bd3 ba3.3k sqft52 La Jolla Cir, Montgomery, TX 77356For Sale
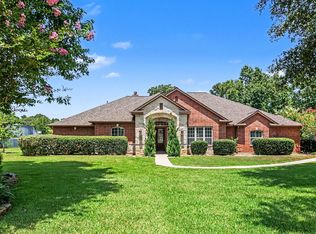 MLS ID #93061961, Kat Ferguson, Better Homes and Gardens Real Estate Gary Greene - Lake Conroe South. HAR
- $849,0003 bd4 ba3.3k sqft114 Lakeside Dr, Montgomery, TX 77356For Sale
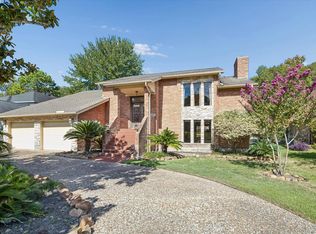 MLS ID #47218959, Susie Waits, Real Broker, LLC. HAR
- $795,0004 bd5 ba3.4k sqft11309 Harbor Breeze Dr, Montgomery, TX 77356For Sale
 MLS ID #64533285, Linda Bousaid, Third Coast Realty LLC. HAR
- $548,9003 bd3 ba3.4k sqft3134 Lake Island Dr, Montgomery, TX 77356For Sale
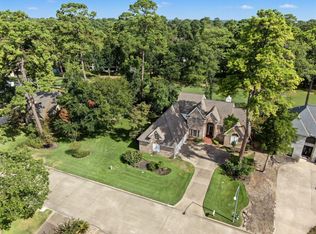 MLS ID #75525636, Holly Houston, Encompass Real Estate Group. HAR
- $455,0003 bd3 ba2.5k sqft23 Melbourne Ct, Montgomery, TX 77356For Sale
 MLS ID #1993734, Elisa Martinez TREC #611780, Vortex Realty. LERA MLS
