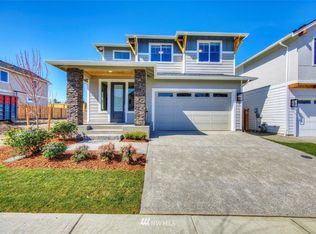
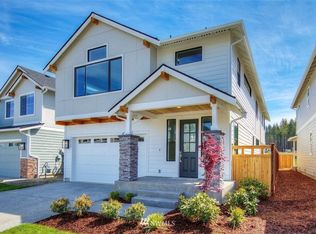
Beautifully designed Beacon Rock floor plan by Oakridge Homes with 3,023 sq ft in the desirable Black Diamond community. This home features a main-floor bedroom with walk-in closet, perfect for guests, office, or multi-generational living. The gourmet kitchen offers quartz countertops, stainless steel appliances, double ovens, custom cabinetry, and a walk-in pantry. The family room has a gas fireplace, built-ins, and oversized sliding doors to the fully fenced backyard. Upstairs, the primary suite includes a spa-inspired bathroom with freestanding tub, dual sinks, and walk-in closet. Enjoy a landscaped yard with HOA-maintained front landscaping and low-maintenance living. Home Features: -4 Bedrooms | 3 Bathrooms | 3,023 sq ft -Main-floor bedroom with walk-in closet -Gourmet kitchen with quartz counters & stainless appliances -Double ovens & walk-in pantry -Gas fireplace in family room -Spacious primary suite with spa-style bath -Fully fenced backyard -HOA-maintained front landscaping Rent & Fees: -Monthly Rent: $3,900 -Security Deposit: One month's rent -Pet Rent: $50/month per pet | Pet Deposit: $500 per pet -Pets: Allowed with approval -Smoking: Not permitted -Internet: HOA 1GB $55/month -HOA Application fee $100/person Rental Requirements: -Income 3x monthly rent -Minimum credit score 650 -Positive rental history & references -All adults 18+ must apply with last 2 months pay stubs -Tenant pays electricity, gas, water and sewer -Portable screening reports not accepted Lease Terms: -12-month lease -No smoking -Pets allowed with approval and no aggressive history
This property is not currently displayed as for sale or rent on Zillow. This may be different from what's on other websites or public sources.