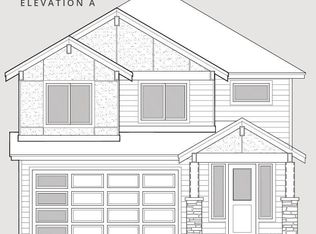
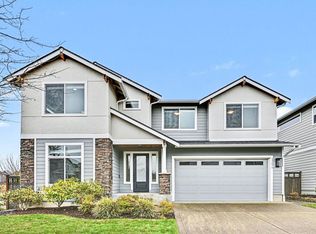
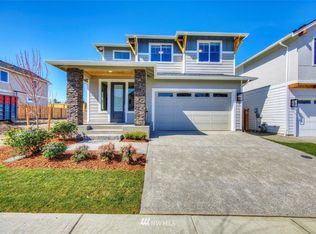
MOVE-IN READY! This Twin Falls plan by Oakridge Homes is ready for you to call HOME! Spacious 2,820 SQ FT home features gorgeous engineered hardwoods throughout main floor. Chef-like kitchen w/ quartz counters, full tile backsplash, upgraded custom built white perimeter cabinets, walk-in pantry & SS appliances w/ double ovens. Family room w/ 42" gas fireplace & dining area w/ slider leading to covered patio. Master suite upstairs w/ spa-like master bath featuring quartz counters, free standing tub, dual sink vanity, & walk-in closet. Spacious leisure room; perfect for entertaining! Front & backyard landscaping, & fully fenced yard! Front yard maintained by HOA! Other features include BBQ stub at patio, A/C rough-in, NEST thermostat & more!
This property is not currently displayed as for sale or rent on Zillow. This may be different from what's on other websites or public sources.