Skip main navigation
Sold for $379,000
  • $379,000

    33479 ELM HILL BRANCH, WESLEY CHAPEL, FL 33545

    4beds
    2,260sqft
    Single Family Residence
    Built in 2023
    7,238 Square Feet Lot
    $378,900 Zestimate®
    $168/sqft
    $2,897 Estimated rent

    Home value

    $378,900

    $349,000 - $409,000

    $2,897/mo

    Zestimate® history
    Loading
    Loading...

    Owner options

    List your home for rent

    $2,897/mo

    Rent Zestimate®

    Find your next renter with Zillow Rental Manager. Plus, with online applications, you can quickly screen prospective tenants – for free.

    Learn more

    $2,897/mo

    Rent Zestimate®

    Refinance and save

    $2,708/mo

    Est. payment

    Refinancing to a lower rate could help reduce your monthly payments and save thousands over the life of the loan.

    See today's rates

    $2,708/mo

    Est. payment

    Explore your selling options

    Work with a Zillow partner agent

    Leverage their expertise and Zillow's premium Showcase listings to get your home seen by more buyers.

    Get started

    List with your own agent

    Get your home in front of millions of buyers by listing it on Zillow.

    Learn how to do it

    Sell it yourself

    Take full control of how buyers see your home on Zillow by listing For Sale by Owner (FSBO).

    List your home

    What's special

    Versatile loft areaBreakfast barCommunity poolsModern open-concept layoutStainless steel appliancesConvenient laundry room
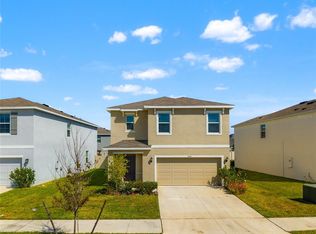
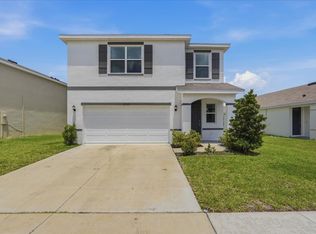
    *** Price Improvement *** Motivated Seller - Don't miss this incredible value! This spacious 4-bedroom, 2.5 bath home is located in Wesley Chapel's sought-after Avalon Park West community. Built in 2023, it feels like new and boasts a modern open-concept design, perfect for your everyday needs. The kitchen features granite countertops, stainless steel appliances, a breakfast bar, and flows smoothly into both the dining area and great room for easy entertaining. Upstairs, you’ll discover a large primary suite with a private bath, three additional bedrooms, a full guest bathroom, a laundry room, and a flexible loft space. Residents of Avalon Park West enjoy resort-style amenities such as pools, parks, playgrounds, and an on-site elementary school. With top-rated schools, several hospitals, shopping, dining, and major highways nearby, this home offers convenience and comfort at every turn.

    Zillow last checked:

    Listing updated:

    Listed by:

    Licia Tavalaiccio 813-857-5478,

    DALTON WADE INC 888-668-8283

    Bought with:

    Ami Rivera, 3494540

    SMITH & ASSOCIATES REAL ESTATE

    Source: Stellar MLS,MLS#: TB8494198MLS LogoOriginating MLS: Suncoast Tampa

    Facts & features

    Interior

    Bedrooms & bathrooms
    • Bedrooms: 4
    • Bathrooms: 3
    • Full bathrooms: 2
    • 1/2 bathrooms: 1
    Primary bedroom
    • Features: Walk-In Closet(s)
    • Level: Second
    • Area: 182 Square Feet
    • Dimensions: 13x14
    Bedroom 2
    • Features: Built-in Closet
    • Level: Second
    • Area: 130 Square Feet
    • Dimensions: 10x13
    Bedroom 3
    • Features: Built-in Closet
    • Level: Second
    • Area: 130 Square Feet
    • Dimensions: 10x13
    Bedroom 4
    • Features: Built-in Closet
    • Level: Second
    • Area: 132 Square Feet
    • Dimensions: 12x11
    Great room
    • Level: First
    • Area: 420 Square Feet
    • Dimensions: 28x15
    Kitchen
    • Level: First
    • Area: 150 Square Feet
    • Dimensions: 15x10
    Loft
    • Level: Second
    • Area: 108 Square Feet
    • Dimensions: 9x12
    Heating
    • Central, Electric
    Cooling
    • Central Air
    Appliances
    • Included: Dishwasher, Disposal, Dryer, Kitchen Reverse Osmosis System, Microwave, Range, Refrigerator, Washer, Water Filtration System
    • Laundry: Laundry Room, Upper Level
    Features
    • Kitchen/Family Room Combo, Living Room/Dining Room Combo, PrimaryBedroom Upstairs, Stone Counters, Thermostat, Walk-In Closet(s)
    • Flooring: Carpet, Ceramic Tile
    • Doors: Sliding Doors
    • Has fireplace: No
    Interior area
    • Total structure area: 2,777
    • Total interior livable area: 2,260 sqft

    Property

    Parking
    • Total spaces: 2
    • Parking features: Garage - Attached
    • Attached garage spaces: 2
    Features
    • Levels: Two
    • Stories: 2
    • Patio & porch: Covered
    • Exterior features: Irrigation System
    Lot
    • Size: 7,238 Square Feet
    • Features: Corner Lot
    Details
    • Additional structures: Gazebo
    • Parcel number: 2026120120033000080
    • Zoning: MPUD
    • Special conditions: None

    Construction

    Type & style
    • Home type: SingleFamily
    • Architectural style: Contemporary
    • Property subtype: Single Family Residence
    Materials
    • Block, Stucco
    • Foundation: Slab
    • Roof: Shingle
    Condition
    • New construction: No
    • Year built: 2023

    Utilities & green energy

    • Sewer: Public Sewer
    • Water: Public
    • Utilities for property: BB/HS Internet Available, Cable Connected, Electricity Connected, Fire Hydrant, Sewer Connected, Street Lights, Water Connected

    Community & HOA

    Community
    • Features: Association Recreation - Owned, Clubhouse, Community Mailbox, Park, Playground, Pool, Sidewalks
    • Pet fee: $0 monthly
    • Subdivision: AVALON PARK WEST-NORTH PH 3
    HOA
    • Has HOA: Yes
    • Amenities included: Clubhouse, Park, Pickleball Court(s), Playground, Pool
    • HOA fee: $77 monthly
    • HOA name: Access Management
    Location
    • Region: Wesley Chapel

    Financial & listing details

    • Price per square foot: $168/sqft
    • Tax assessed value: $350,415
    • Annual tax amount: $6,277
    • Date on market: 4/6/2026
    • Cumulative days on market: 52 days
    • Listing terms: Cash,Conventional,FHA,VA Loan
    • Ownership: Fee Simple
    • Total actual rent: 0
    • Electric utility on property: Yes
    • Road surface type: Paved

    Price history

    DateEventPrice
    7/10/2026Sold$379,000$168/sqft
    Source: Stellar MLS #TB8494198 Report a problem
    7/8/2026Contingent$379,000$168/sqft
    Source: Stellar MLS #TB8494198 Report a problem
    5/29/2026Pending sale$379,000$168/sqft
    Source: Stellar MLS #TB8494198 Report a problem
    5/18/2026Price change$379,000-2.8%$168/sqft
    Source: Stellar MLS #TB8494198 Report a problem
    4/30/2026Price change$389,999-2.3%$173/sqft
    Source: Stellar MLS #TB8494198 Report a problem
    4/24/2026Price change$399,000-1.5%$177/sqft
    Source: Stellar MLS #TB8494198 Report a problem
    4/15/2026Price change$405,000-0.7%$179/sqft
    Source: Stellar MLS #TB8494198 Report a problem
    4/7/2026Listed for sale$408,000+4.6%$181/sqft
    Source: Stellar MLS #TB8494198 Report a problem
    7/31/2023Sold$389,990$173/sqft
    Source: Public Record Report a problem
    3/6/2023Pending sale$389,990$173/sqft
    Source: Stellar MLS #T3431117 Report a problem
    2/27/2023Listed for sale$389,990$173/sqft
    Source: Stellar MLS #T3431117 Report a problem

    Public tax history

    YearProperty taxesTax assessment
    2025$6,277 +6.9%$310,860 +2.9%
    2024$5,871 +172.5%$302,106 +433.5%
    2023$2,154 +39.2%$56,629 +199.1%
    2022$1,548 $18,932
    Find assessor info on the county website

    Neighborhood: 33545

    Nearby schools

    GreatSchools rating
    Schools provided by the listing agent
    • Elementary: New River Elementary
    • Middle: Thomas E Weightman Middle-PO
    • High: Wesley Chapel High-PO

    Source: Stellar MLS. This data may not be complete. We recommend contacting the local school district to confirm school assignments for this home.

    Get a cash offer in 3 minutes
    Find out how much your home could sell for in as little as 3 minutes with a no-obligation cash offer.
    Estimated market value
    $378,900
    Get a cash offer in 3 minutes
    Find out how much your home could sell for in as little as 3 minutes with a no-obligation cash offer.
    Estimated market value
    $378,900