MOVE in Ready, 3-bedroom, 2-bath, 2-car garage home built in 2023 by DR Horton. The sought-after Aria floorplan is situated on a picturesque pond view lot. Enjoy the modern energy-saving features of new construction and numerous seller upgrades, including a screened-in back porch and a pavered patio. The open floorplan is filled with natural light, offers stunning sunset views and a chance to observe local wildlife such as ducks, herons, egrets, and sandhill cranes right from your windows and patio. The kitchen boasts granite countertops, premium flat panel-cabinets, an upgraded one-basin stainless steel sink, and an oversized island that opens to the family room. The large primary suite features a walk-in closet and serene views. The second and third bedrooms are spacious and share a bathroom with a raised vanity and tub/shower combo. Living in Westgate at Avalon means enjoying resort-style amenities with three pools, splash pads, playgrounds, basketball courts, a dog park, and more, all with low CDD and HOA fees. Downtown Avalon Park, a short stroll or golf cart ride away, is set to offer over 400,000 sq ft of retail space and a 2-acre community park and amphitheater. Conveniently located near schools, expressways, and downtown Tampa, this home comes with a builder's warranty transferable to the new buyer. Please see the attached list of the upgrades and features. Ready to start living like you're on vacation? Welcome home!
Sold for $379,900
$379,900
5573 WANDERING WILLOW DRIVE, WESLEY CHAPEL, FL 33545
3beds
1,690sqft
Single Family Residence
Built in 2023
6,357 Square Feet Lot
$369,700 Zestimate®
$225/sqft
$2,381 Estimated rent
Home value
$369,700
$351,000 - $388,000
$2,381/mo
Zestimate® history
Owner options
List your home for rent
$2,381/mo
Rent Zestimate®
Find your next renter with Zillow Rental Manager. Plus, with online applications, you can quickly screen prospective tenants – for free.
$2,381/mo
Rent Zestimate®
Refinance and save
$2,686/mo
Est. payment
Refinancing to a lower rate could help reduce your monthly payments and save thousands over the life of the loan.
$2,686/mo
Est. payment
Explore your selling options
Work with a Zillow partner agent
Leverage their expertise and Zillow's premium Showcase listings to get your home seen by more buyers.
Get startedList with your own agent
Get your home in front of millions of buyers by listing it on Zillow.
Learn how to do itSell it yourself
Take full control of how buyers see your home on Zillow by listing For Sale by Owner (FSBO).
List your homeWhat's special
Zillow last checked:
Listing updated:
Listed by:
Kristi Drablos 813-789-1321,
KELLER WILLIAMS TAMPA PROP. 813-264-7754
Bought with:
Steven Hassett, 3449436
FUTURE HOME REALTY INC
Source: Stellar MLS,MLS#: T3538697 Originating MLS: Tampa
Originating MLS: Tampa
Facts & features
Interior
Bedrooms & bathrooms
- Bedrooms: 3
- Bathrooms: 2
- Full bathrooms: 2
Primary bedroom
- Features: Walk-In Closet(s)
- Level: First
- Dimensions: 13x14.8
Bedroom 2
- Features: Built-in Closet
- Level: First
- Dimensions: 11.9x10.7
Bedroom 3
- Features: Built-in Closet
- Level: First
- Dimensions: 11.9x10.7
Dining room
- Level: First
- Dimensions: 12.1x15
Great room
- Level: First
- Dimensions: 12x16
Kitchen
- Level: First
- Dimensions: 8.1x12.1
Heating
- Central
Cooling
- Central Air
Appliances
- Included: Dishwasher, Dryer, Electric Water Heater, Microwave, Range, Refrigerator, Washer
- Laundry: Laundry Room
Features
- Kitchen/Family Room Combo, Open Floorplan, Walk-In Closet(s)
- Flooring: Carpet, Ceramic Tile, Laminate
- Doors: Sliding Doors
- Windows: Double Pane Windows
- Has fireplace: No
Interior area
- Total structure area: 2,267
- Total interior livable area: 1,690 sqft
Property
Parking
- Total spaces: 2
- Parking features: Garage - Attached
- Attached garage spaces: 2
Features
- Levels: One
- Stories: 1
- Patio & porch: Patio, Screened
- Exterior features: Irrigation System, Sidewalk
- Has view: Yes
- View description: Water, Pond
- Has water view: Yes
- Water view: Water,Pond
- Waterfront features: Pond
Lot
- Size: 6,357 Square Feet
- Features: Landscaped, Sidewalk
- Residential vegetation: Trees/Landscaped
Details
- Parcel number: 1226200110028000200
- Zoning: MPUD
- Special conditions: None
Construction
Type & style
- Home type: SingleFamily
- Property subtype: Single Family Residence
Materials
- Block, Stucco
- Foundation: Slab
- Roof: Shingle
Condition
- Completed
- New construction: No
- Year built: 2023
Details
- Builder name: DR Horton
Utilities & green energy
- Sewer: Public Sewer
- Water: Public
- Utilities for property: Public
Community & HOA
Community
- Features: Clubhouse, Deed Restrictions, Dog Park, Golf Carts OK, Playground, Pool, Sidewalks
- Pet fee: $0 monthly
- Subdivision: WESTGATE AT AVALON PARK
HOA
- Has HOA: Yes
- HOA fee: $77 monthly
- HOA name: Access Management / Kristina Pullaro
- HOA phone: 813-421-9898
Location
- Region: Wesley Chapel
Financial & listing details
- Price per square foot: $225/sqft
- Tax assessed value: $316,861
- Annual tax amount: $2,499
- Date on market: 7/9/2024
- Cumulative days on market: 21 days
- Listing terms: Cash,Conventional,FHA,VA Loan
- Ownership: Fee Simple
- Total actual rent: 0
- Road surface type: Paved
Price history
| Date | Event | Price |
|---|---|---|
| 8/29/2024 | Sold | $379,900$225/sqft |
Source:  Stellar MLS #T3538697 Report a problem Stellar MLS #T3538697 Report a problem | ||
| 7/30/2024 | Pending sale | $379,900$225/sqft |
Source: Stellar MLS #T3538697 Report a problem | ||
| 7/22/2024 | Price change | $379,900-1.3%$225/sqft |
Source: Stellar MLS #T3538697 Report a problem | ||
| 7/9/2024 | Listed for sale | $385,000+4.1%$228/sqft |
Source: Stellar MLS #T3538697 Report a problem | ||
| 3/28/2023 | Sold | $369,890$219/sqft |
Source: Public Record Report a problem | ||
Public tax history
| Year | Property taxes | Tax assessment |
|---|---|---|
| 2025 | $6,761 +5.1% | $316,861 +2.3% |
| 2024 | $6,430 +157.2% | $309,810 -4.6% |
| 2023 | $2,500 +6.8% | $324,601 +555.8% |
| 2022 | $2,341 +14.1% | $49,499 +272.6% |
| 2021 | $2,052 | $13,286 |
Find assessor info on the county website
Neighborhood: 33545
Nearby homes
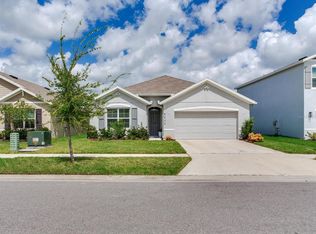
- $389,9004 bd2 ba1.8k sqft5539 Wandering Willow Dr, Wesley Chapel, FL 33545Sold
- $379,0004 bd3 ba2.2k sqft33479 Elm Hill Br, Wesley Chapel, FL 33545Sold

- $383,990-- bd2 ba2.2k sqft5582 Wandering Willow Dr, Wesley Chapel, FL 33545Sold
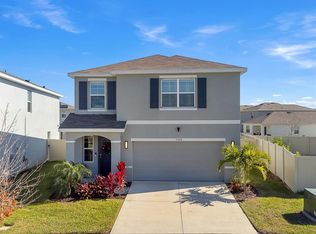
- $375,0003 bd3 ba1.9k sqft5568 Wandering Willow Dr, Wesley Chapel, FL 33545Sold
- $400,0005 bd3 ba2.4k sqft33491 Elm Hill Br, Wesley Chapel, FL 33545Sold
- $2,4003 bd3 ba1.9k sqft33503 Elm Hill Br, Wesley Chapel, FL 33545For Rent
- $417,990-- bd3 ba2.6k sqft33480 Elm Hill Br, Wesley Chapel, FL 33545Sold
- $355,000-- bd2 ba1.5k sqft5563 Birch River Trail, Wesley Chapel, FL 33545Sold
Nearby schools
GreatSchools rating
- 2/10New River Elementary SchoolGrades: PK-5Distance: 1.1 mi
- 6/10Thomas E. Weightman Middle SchoolGrades: 6-8Distance: 3 mi
- 5/10Wesley Chapel High SchoolGrades: 9-12Distance: 3.3 mi
Schools provided by the listing agent
- Elementary: New River Elementary
- Middle: Thomas E Weightman Middle-PO
- High: Wesley Chapel High-PO
Source: Stellar MLS. This data may not be complete. We recommend contacting the local school district to confirm school assignments for this home.
Get a cash offer in 3 minutes
Find out how much your home could sell for in as little as 3 minutes with a no-obligation cash offer.
Estimated market value
$369,700
Get a cash offer in 3 minutes
Find out how much your home could sell for in as little as 3 minutes with a no-obligation cash offer.
Estimated market value
$369,700
- Florida
- Pasco County
- Wesley Chapel
- 33545
- 5573 WANDERING WILLOW DRIVE
Nearby cities
Nearby neighborhoods
Nearby zip codes
Other Wesley Chapel Topics
