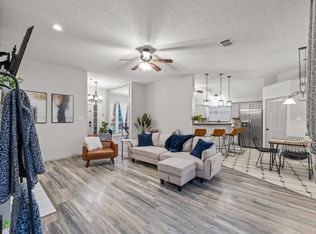
Welcome to 3348 Archduke Drive Modern Luxury Living at Majestic Gardens, Frisco.
Discover the perfect blend of style, space, and location in this beautifully maintained Lennar-built townhome nestled in one of Frisco's most sought-after communities. Built in 2018, this 3-bedroom, 2.5-bath residence offers nearly 2,000 square feet of thoughtfully designed living space that feels both expansive and inviting.
Step inside and you're immediately greeted by dramatic floor-to-ceiling windows that flood the home with natural light. The open-concept main level flows effortlessly from the living area into a chef-ready kitchen featuring a 4-burner gas cooktop, sleek glass tile backsplash, and a cozy eat-in nook ideal for everything from weeknight dinners to weekend entertaining. The main-level owner's suite offers true flexibility, complete with an elegant en suite bath boasting a spacious walk-in shower with bench seating, dual vanities, and a generous walk-in closet. Upstairs, a sweeping loft opens up endless possibilities as a game room, media space, or home office, while two well-appointed secondary bedrooms provide comfortable retreats for family or guests.
The home comes fully equipped with a refrigerator and washer/dryer move-in ready from day one.
Zoned to the award-winning Frisco ISD, with LPS Charter schools nearby, and just minutes from the Dallas North Tollway, shopping, dining, and entertainment this is lock-and-leave convenience meets everyday luxury.
No pets. Non-smoking. HOA provides lawn maintenance. This one won't last come see it before it's gone.
No Pets allowed. Non smoking. HOA to provide lawn maintenance.
Townhouse for rent
Accepts Zillow applications
$2,985/moFees may apply
3348 Archduke Dr, Frisco, TX 75034
3beds
1,958sqft
Price may not include required fees and charges. Price shown reflects the lease term provided. Learn more|
Townhouse
Available now
No pets
Air conditioner, central air
Attached garage parking
Central
What's special
Sweeping loftDramatic floor-to-ceiling windowsNatural lightGenerous walk-in closetSleek glass tile backsplashChef-ready kitchenCozy eat-in nook
- 29 days |
- -- |
- -- |
Zillow last checked:
Listing updated:
Travel times
Facts & features
Interior
Bedrooms & bathrooms
- Bedrooms: 3
- Bathrooms: 3
- Full bathrooms: 3
Heating
- Central
Cooling
- Air Conditioner, Central Air
Appliances
- Included: Dishwasher, Microwave Oven, Oven
Features
- Walk In Closet
- Flooring: Carpet, Hardwood
Interior area
- Total interior livable area: 1,958 sqft
Property
Parking
- Parking features: Attached, Garage
- Has attached garage: Yes
- Details: Contact manager
Features
- Pool features: Pool
Details
- Additional structures: Garage(s)
- Parcel number: R712842
Construction
Type & style
- Home type: Townhouse
- Property subtype: Townhouse
Building
Management
- Pets allowed: No
Community & HOA
HOA
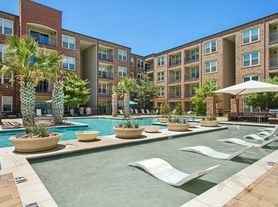
- Amenities included: Pool
Location
- Region: Frisco
Financial & listing details
- Lease term: 1 Year
Nearby apartments for rent
Price history
| Date | Event | Price |
|---|---|---|
| 6/15/2026 | Price change | $2,985-6.7%$2/sqft |
Source: Zillow Rentals Report a problem | ||
| 6/5/2026 | Price change | $3,200-3%$2/sqft |
Source: Zillow Rentals Report a problem | ||
| 5/28/2026 | Price change | $3,300-2.9%$2/sqft |
Source: Zillow Rentals Report a problem | ||
| 4/23/2026 | Listed for rent | $3,400+14.5%$2/sqft |
Source: Zillow Rentals Report a problem | ||
| 12/30/2023 | Listing removed | -- |
Source: Zillow Rentals Report a problem | ||
| 12/22/2023 | Price change | $2,970-7.2%$2/sqft |
Source: Zillow Rentals Report a problem | ||
| 12/9/2023 | Price change | $3,200-5.9%$2/sqft |
Source: Zillow Rentals Report a problem | ||
| 11/1/2023 | Listed for rent | $3,400$2/sqft |
Source: Zillow Rentals Report a problem | ||
| 5/10/2021 | Pending sale | $385,000$197/sqft |
Source: NTREIS #14561237 Report a problem | ||
| 4/22/2021 | Listed for sale | $385,000$197/sqft |
Source: NTREIS #14561237 Report a problem | ||
Neighborhood: 75034
Nearby schools
GreatSchools rating
- 10/10Vaughn Elementary SchoolGrades: K-5Distance: 0.8 mi
- 10/10Pioneer Heritage Middle SchoolGrades: 6-8Distance: 1.1 mi
- 10/10Wakeland High SchoolGrades: 9-12Distance: 1.5 mi