Skip main navigation
Off market
  • $715,200

    3348 Fantasy Pl, Castle Rock, CO 80109

    4beds
    4,422sqft
    SingleFamily
    Built in 2006
    6,098 Square Feet Lot
    $715,200 Zestimate®
    $162/sqft
    $3,377 Estimated rent

    Home value

    $715,200

    $679,000 - $751,000

    $3,377/mo

    Zestimate® history
    Loading
    Loading...

    Owner options

    List your home for rent

    $3,377/mo

    Rent Zestimate®

    Find your next renter with Zillow Rental Manager. Plus, with online applications, you can quickly screen prospective tenants – for free.

    Learn more

    $3,377/mo

    Rent Zestimate®

    Refinance and save

    $4,230/mo

    Est. payment

    Refinancing to a lower rate could help reduce your monthly payments and save thousands over the life of the loan.

    See today's rates

    $4,230/mo

    Est. payment

    Explore your selling options

    Work with a Zillow partner agent

    Leverage their expertise and Zillow's premium Showcase listings to get your home seen by more buyers.

    Get started

    List with your own agent

    Get your home in front of millions of buyers by listing it on Zillow.

    Learn how to do it

    Sell it yourself

    Take full control of how buyers see your home on Zillow by listing For Sale by Owner (FSBO).

    List your home

    What's special

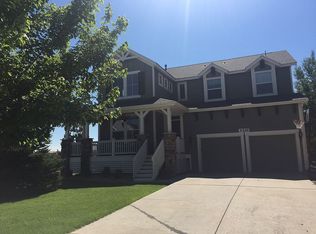
    Tremendous curb appeal of the beautifully manicured yard welcomes you. Immediately upon entering your eyes will be drawn to the vast windows along the soaring vaulted ceilings. The ultimate and entertaining floorplan is open and welcomes festivities. You can't beat the hardwood flooring and sophisticated upgrades throughout the main level. Kitchen is a chefs dream with roll out shelves, stainless appliances and large prep island featuring eat-in area. A secluded, main-level master suite awaits with vaulted ceiling, 5 piece master bath and eye catching upgrades. Upstairs you will find 2 spacious and bright secondary bedrooms and loft is perfect for a playroom or additional entertainment area. Enjoy quiet afternoons on your covered pergola deck. Large trees offer the utmost privacy, you will love the serenity of professional landscape including water feature in the backyard. Bonus loft storage in garage! Showings start Saturday 6/2 at 10am. Open House Sat 6/2 10am - 1pm & Sun 6/3 1-4pm.

    This property is off market, which means it's not currently listed for sale or rent on Zillow. This may be different from what's available on other websites or public sources.

    Facts & features

    Interior

    Bedrooms & bathrooms
    • Bedrooms: 4
    • Bathrooms: 4
    • Full bathrooms: 2
    • 3/4 bathrooms: 1
    • 1/2 bathrooms: 1
    Heating
    • Forced air, Gas
    Cooling
    • Central
    Appliances
    • Included: Dishwasher, Garbage disposal, Microwave, Range / Oven, Refrigerator
    Features
    • Eating Space / Kitchen, Open Floor Plan, Five Piece Bath, Kitchen Island, Master Bath, Master Suite, Updated, Remodeled, Pantry, Foyer/Entry
    • Flooring: Tile, Carpet, Hardwood, Laminate
    • Basement: Finished
    • Has fireplace: Yes
    Interior area
    • Total interior livable area: 4,422 sqft

    Property

    Parking
    • Total spaces: 2
    • Parking features: Garage - Attached
    Features
    • Exterior features: Stone, Wood
    Lot
    • Size: 6,098 sqft
    Details
    • Parcel number: 235133311080

    Construction

    Type & style
    • Home type: SingleFamily
    Materials
    • Frame
    • Roof: Composition
    Condition
    • Year built: 2006

    Community & neighborhood

    Location
    • Region: Castle Rock

    HOA & financial

    HOA
    • Has HOA: Yes
    • HOA fee: $71 monthly
    • Services included: Community Pool, Clubhouse, Trash Removal, Recycling

    Other

    Other facts
    • Exterior Features: Professional Landscaping, Fence, Yard
    • Property Type: Residential
    • Structural Style: 2 Story
    • School District: Douglas RE-1
    • Construction Methods: Frame
    • Interior Features: Eating Space / Kitchen, Open Floor Plan, Five Piece Bath, Kitchen Island, Master Bath, Master Suite, Updated, Remodeled, Pantry, Foyer/Entry
    • Kitchen Appliances: Double Oven, Sump Pump
    • Association Fee Includes: Community Pool, Clubhouse, Trash Removal, Recycling
    • Construction Materials: Other
    • Association Fee Frequency: Quarterly
    • Site Features: Cul-de-Sac
    • Partial Ownership Type: Not Applicable
    • MLS: REcolorado

    Price history

    DateEventPrice
    7/19/2018Sold$472,000-1.6%$107/sqft
    Source: Public Record Report a problem
    6/19/2018Pending sale$479,900$109/sqft
    Source: Keller Williams Advantage Realty #4056927 Report a problem
    6/13/2018Listed for sale$479,900$109/sqft
    Source: Keller Williams Advantage Realty #4056927 Report a problem
    6/3/2018Pending sale$479,900$109/sqft
    Source: Keller Williams Advantage Realty #4056927 Report a problem
    5/30/2018Listed for sale$479,900+36.1%$109/sqft
    Source: Keller Williams Advantage Realty LLC #4056927 Report a problem
    3/30/2006Sold$352,625$80/sqft
    Source: Public Record Report a problem

    Public tax history

    YearProperty taxesTax assessment
    2025$5,240 -0.9%$46,610 -13.6%
    2024$5,289 +51.2%$53,930 -1%
    2023$3,498 -3.7%$54,460 +58.2%
    2022$3,633 $34,420 -2.8%
    2021-- $35,410 +7.2%
    2020$3,407 +3.8%$33,040
    2019$3,284 $33,040 +5.9%
    2018$3,284 +6%$31,210
    2017$3,098 +3.7%$31,210 +5.5%
    2016$2,987 -1.8%$29,580
    2015$3,043 +18%$29,580 +25%
    2014$2,578 $23,660
    2013-- $23,660 -7.9%
    2012-- $25,690
    2011-- $25,690 -13.1%
    2010-- $29,550 +8%
    2009$1,475 $27,370
    2008-- $27,370 +197.8%
    2007-- $9,190
    2006$200 $9,190

    Find assessor info on the county website

    Neighborhood: The Meadows

    Nearby schools

    GreatSchools rating
    Schools provided by the listing agent
    • Elementary: Clear Sky
    • Middle: Castle Rock
    • High: Castle View
    • District: Douglas RE-1

    Source: The MLS. This data may not be complete. We recommend contacting the local school district to confirm school assignments for this home.

    Get a cash offer in 3 minutes
    Find out how much your home could sell for in as little as 3 minutes with a no-obligation cash offer.
    Estimated market value
    $715,200
    Get a cash offer in 3 minutes
    Find out how much your home could sell for in as little as 3 minutes with a no-obligation cash offer.
    Estimated market value
    $715,200