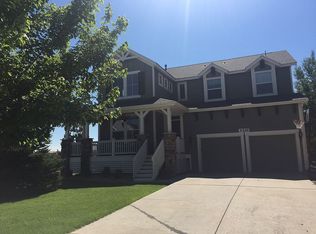
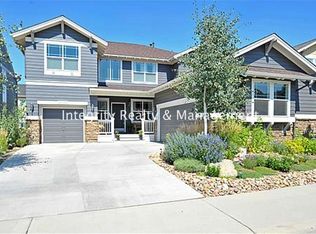
Welcome to this beautiful home in the desirable Meadows neighborhood in Castle Rock. Offering 4 bedrooms, 4 bathrooms, and 3,674 square feet of thoughtfully designed living space, this home blends comfort, functionality, and style. The updated kitchen serves as the heart of the home, featuring updated countertops, 42" cabinets, a pantry, and a cozy eat-in breakfast nook. Just off the kitchen, the inviting family room offers soaring ceilings, a gas fireplace, and an abundance of natural light, creating a warm and open atmosphere.The main level also features hardwood floors, a formal living room, a dedicated dining area, and convenient access to the spacious 3-car garage. An oversized staircase landing features a built-in bookshelf and guides you up the extra wide staircase to the upper level. The primary suite is a true retreat, offering a luxurious five piece en suite bathroom and dual walk-in closets. The upper level also includes a spacious loft, two bedrooms, a full bathroom, and a conveniently located laundry room.
The finished basement adds incredible flexibility with a wet bar, additional living space, bedroom, bathroom, dedicated office area, and a second laundry setup, ideal for guests or multi-generational living. The 3-car tandem garage comes with a 220V outlet, perfect for electric vehicle charging or workshop use. Major systems have been recently updated, including a new furnace and A/C condenser in 2022 and a new water heater in 2024, offering peace of mind for years to come. The nearby shopping, dining, parks, and trails, that this home offers is the perfect balance of comfort and accessibility in one of Castle Rock’s favorite communities.
Sold for $725,000
$725,000
3366 Fantasy Place, Castle Rock, CO 80109
4beds
3,774sqft
Single Family Residence
Built in 2006
5,662.8 Square Feet Lot
$724,800 Zestimate®
$192/sqft
$3,286 Estimated rent
Home value
$724,800
$689,000 - $761,000
$3,286/mo
Zestimate® history
Owner options
List your home for rent
$3,286/mo
Rent Zestimate®
Find your next renter with Zillow Rental Manager. Plus, with online applications, you can quickly screen prospective tenants – for free.
$3,286/mo
Rent Zestimate®
Refinance and save
$4,539/mo
Est. payment
Refinancing to a lower rate could help reduce your monthly payments and save thousands over the life of the loan.
$4,539/mo
Est. payment
Explore your selling options
Work with a Zillow partner agent
Leverage their expertise and Zillow's premium Showcase listings to get your home seen by more buyers.
Get startedList with your own agent
Get your home in front of millions of buyers by listing it on Zillow.
Learn how to do itSell it yourself
Take full control of how buyers see your home on Zillow by listing For Sale by Owner (FSBO).
List your homeWhat's special
Zillow last checked:
Listing updated:
Listed by:
Russell West 720-514-0349 russell@nhaspireco.com,
NextHome Aspire
Bought with:
Torrey Drake, 100093461
Guide Real Estate
Source: REcolorado as distributed by MLS GRID,MLS#: 4828900
Facts & features
Interior
Bedrooms & bathrooms
- Bedrooms: 4
- Bathrooms: 4
- Full bathrooms: 2
- 3/4 bathrooms: 1
- 1/2 bathrooms: 1
- Main level bathrooms: 1
Bedroom
- Features: Primary Suite
- Level: Upper
- Area: 208 Square Feet
- Dimensions: 16 x 13
Bedroom
- Level: Upper
- Area: 120 Square Feet
- Dimensions: 12 x 10
Bedroom
- Level: Upper
- Area: 130 Square Feet
- Dimensions: 13 x 10
Bedroom
- Level: Basement
- Area: 182 Square Feet
- Dimensions: 13 x 14
Bathroom
- Level: Main
- Area: 25 Square Feet
- Dimensions: 5 x 5
Bathroom
- Description: Five Piece Bath With His And Hers Closets
- Features: Primary Suite
- Level: Upper
- Area: 208 Square Feet
- Dimensions: 13 x 16
Bathroom
- Level: Upper
- Area: 40 Square Feet
- Dimensions: 5 x 8
Bathroom
- Description: With Laundry, W/D Included.
- Level: Basement
- Area: 72 Square Feet
- Dimensions: 9 x 8
Bonus room
- Level: Basement
- Area: 660 Square Feet
- Dimensions: 30 x 22
Dining room
- Level: Main
- Area: 176 Square Feet
- Dimensions: 11 x 16
Family room
- Level: Main
- Area: 255 Square Feet
- Dimensions: 15 x 17
Kitchen
- Level: Main
- Area: 168 Square Feet
- Dimensions: 12 x 14
Laundry
- Description: W/D Included
- Level: Upper
- Area: 35 Square Feet
- Dimensions: 5 x 7
Laundry
- Description: 2nd Laundry In Basement, W/D Included.
- Level: Basement
Living room
- Level: Main
- Area: 247 Square Feet
- Dimensions: 13 x 19
Loft
- Level: Upper
- Area: 143 Square Feet
- Dimensions: 13 x 11
Office
- Level: Basement
- Area: 221 Square Feet
- Dimensions: 13 x 17
Heating
- Forced Air
Cooling
- Central Air
Appliances
- Included: Cooktop, Dishwasher, Disposal, Dryer, Gas Water Heater, Microwave, Oven, Refrigerator, Washer
Features
- Ceiling Fan(s), Central Vacuum, Five Piece Bath, Kitchen Island, Primary Suite, Wet Bar
- Flooring: Carpet, Laminate, Tile, Wood
- Windows: Double Pane Windows
- Basement: Bath/Stubbed,Finished,Full,Sump Pump
- Number of fireplaces: 1
- Fireplace features: Family Room, Gas
Interior area
- Total structure area: 3,774
- Total interior livable area: 3,774 sqft
- Finished area above ground: 2,574
- Finished area below ground: 1,100
Property
Parking
- Total spaces: 3
- Parking features: Concrete, Dry Walled, Insulated Garage, Lighted, Storage, Tandem
- Attached garage spaces: 3
Features
- Levels: Two
- Stories: 2
- Patio & porch: Covered, Deck, Front Porch, Patio
- Exterior features: Private Yard, Rain Gutters
- Fencing: Partial
Lot
- Size: 5,662 sqft
- Features: Greenbelt, Landscaped, Many Trees, Sprinklers In Front, Sprinklers In Rear
Details
- Parcel number: R0460649
- Special conditions: Standard
Construction
Type & style
- Home type: SingleFamily
- Property subtype: Single Family Residence
Materials
- Frame
- Roof: Composition
Condition
- Year built: 2006
Utilities & green energy
- Electric: 220 Volts in Garage
- Sewer: Public Sewer
- Water: Public
Community & neighborhood
Location
- Region: Castle Rock
- Subdivision: The Meadows
HOA & financial
HOA
- Has HOA: Yes
- HOA fee: $272 quarterly
- Amenities included: Clubhouse, Park, Playground, Pool, Tennis Court(s), Trail(s)
- Services included: Reserve Fund, Recycling, Trash
- Association name: Meadows Neighborhood Company
- Association phone: 303-814-2358
Other
Other facts
- Listing terms: Cash,Conventional,FHA,VA Loan
- Ownership: Individual
Price history
| Date | Event | Price |
|---|---|---|
| 7/1/2026 | Sold | $725,000+0%$192/sqft |
Source:  REcolorado as distributed by MLS GRID #4828900 Report a problem REcolorado as distributed by MLS GRID #4828900 Report a problem | ||
| 6/14/2026 | Pending sale | $724,900$192/sqft |
Source: REcolorado as distributed by MLS GRID #4828900 Report a problem | ||
| 5/27/2026 | Price change | $724,900-3.2%$192/sqft |
Source: REcolorado as distributed by MLS GRID #4828900 Report a problem | ||
| 4/9/2026 | Listed for sale | $749,000+15.2%$198/sqft |
Source: REcolorado as distributed by MLS GRID #4828900 Report a problem | ||
| 7/1/2021 | Sold | $650,000+0%$172/sqft |
Source: Public Record Report a problem | ||
| 5/23/2021 | Pending sale | $649,900$172/sqft |
Source:  RE/MAX International #1627216 Report a problem RE/MAX International #1627216 Report a problem | ||
| 5/6/2021 | Listed for sale | $649,900+85.7%$172/sqft |
Source: RE/MAX International #1627216 Report a problem | ||
| 5/22/2014 | Sold | $350,000-2.8%$93/sqft |
Source: Public Record Report a problem | ||
| 4/22/2014 | Pending sale | $360,000$95/sqft |
Source: Keller Williams Action Realty Llc #3893471 Report a problem | ||
| 3/21/2014 | Listed for sale | $360,000+10.8%$95/sqft |
Source: Parker Ventures, LLC #3893471 Report a problem | ||
| 1/24/2008 | Sold | $325,000-10.9%$86/sqft |
Source: Public Record Report a problem | ||
| 11/1/2006 | Sold | $364,923$97/sqft |
Source: Public Record Report a problem | ||
Public tax history
| Year | Property taxes | Tax assessment |
|---|---|---|
| 2025 | $5,132 -0.9% | $44,480 -15.9% |
| 2024 | $5,179 +47.4% | $52,900 -1% |
| 2023 | $3,513 -3.7% | $53,410 +54.5% |
| 2022 | $3,649 | $34,570 -2.8% |
| 2021 | -- | $35,560 +8.7% |
| 2020 | $3,372 +4.5% | $32,700 |
| 2019 | $3,228 | $32,700 +6.6% |
| 2018 | $3,228 +6% | $30,680 |
| 2017 | $3,046 +3.6% | $30,680 +5.4% |
| 2016 | $2,940 -1.8% | $29,110 |
| 2015 | $2,995 +134.6% | $29,110 +24.2% |
| 2014 | $1,277 | $23,430 |
| 2013 | -- | $23,430 -4.9% |
| 2012 | -- | $24,630 |
| 2011 | -- | $24,630 -13.1% |
| 2010 | -- | $28,350 +7.1% |
| 2009 | $1,426 | $26,470 |
| 2008 | -- | $26,470 +477.9% |
| 2007 | -- | $4,580 -56.5% |
| 2006 | $200 | $10,540 |
Find assessor info on the county website
Neighborhood: The Meadows

Nearby schools
GreatSchools rating
- 6/10Clear Sky Elementary SchoolGrades: PK-6Distance: 0.8 mi
- 5/10Castle Rock Middle SchoolGrades: 7-8Distance: 1.2 mi
- 8/10Castle View High SchoolGrades: 9-12Distance: 1.4 mi
Schools provided by the listing agent
- Elementary: Clear Sky
- Middle: Castle Rock
- High: Castle View
- District: Douglas RE-1
Source: REcolorado as distributed by MLS GRID. This data may not be complete. We recommend contacting the local school district to confirm school assignments for this home.
Get a cash offer in 3 minutes
Find out how much your home could sell for in as little as 3 minutes with a no-obligation cash offer.
Estimated market value
$724,800
Get a cash offer in 3 minutes
Find out how much your home could sell for in as little as 3 minutes with a no-obligation cash offer.
Estimated market value
$724,800
- Colorado
- Douglas County
- Castle Rock
- 80109
- The Meadows
- 3366 Fantasy Place
Nearby cities
Nearby neighborhoods
Nearby zip codes
Other Castle Rock Topics
