Skip main navigation
Sold for $560,000
  • $560,000

    3348 Jackson Bluff Way, Clermont, FL 34711

    4beds
    2,462sqft
    Single Family Residence
    Built in 2020
    8,671 Square Feet Lot
    $569,400 Zestimate®
    $227/sqft
    $3,012 Estimated rent

    Home value

    $569,400

    $541,000 - $598,000

    $3,012/mo

    Zestimate® history
    Loading
    Loading...

    Owner options

    List your home for rent

    $3,012/mo

    Rent Zestimate®

    Find your next renter with Zillow Rental Manager. Plus, with online applications, you can quickly screen prospective tenants – for free.

    Learn more

    $3,012/mo

    Rent Zestimate®

    Refinance and save

    $3,843/mo

    Est. payment

    Refinancing to a lower rate could help reduce your monthly payments and save thousands over the life of the loan.

    See today's rates

    $3,843/mo

    Est. payment

    Explore your selling options

    Work with a Zillow partner agent

    Leverage their expertise and Zillow's premium Showcase listings to get your home seen by more buyers.

    Get started

    List with your own agent

    Get your home in front of millions of buyers by listing it on Zillow.

    Learn how to do it

    Sell it yourself

    Take full control of how buyers see your home on Zillow by listing For Sale by Owner (FSBO).

    List your home

    What's special

    Flex roomAmple spaceHuge poolExtended storage areaCrown moldingRecessed lightingStunning wood floors
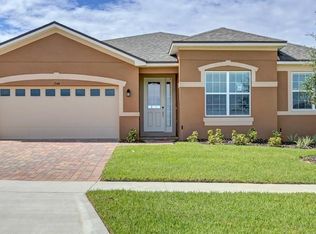
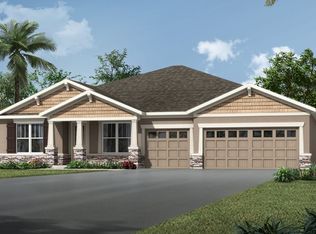
    Welcome to this spectacular home situated on a premium corner lot! The sought after Estero floor plan is a one story 4-bedroom home boasting a flex room and 3 bathrooms, offering ample space for your family's needs. Prepare to be amazed as this home is loaded with over $69,000 worth of structural and design option upgrades. And that's not all! Step into the back retreat area and discover a 16x10 covered lanai with a 25x42 extended screen enclosure. This outdoor oasis is complete with all pavers and an 8-person swim spa, perfect for relaxing or entertaining friends and family. As you enter the home from your front porch, you'll immediately notice the stunning wood floors that add warmth and elegance. The gourmet kitchen is a chef's dream, featuring Level 5 cabinets with crown molding, a fabulous island with pendant lighting, and a spacious walk-in pantry. The attention to detail is impeccable. The master retreat is truly fit for a king, boasting a tray ceiling with recessed lighting and an oasis bathroom that includes a soaking tub and a large shower with beautiful glass enclosure. Additionally, there are two fabulous walk-in closets, one with designer built-ins, providing generous storage space. You will be impressed by the great size of the three additional bedrooms, each featuring walk-in closets. The 3-way split plan ensures privacy and convenience for everyone. Bedroom 4 is particularly impressive, boasting an en suite bathroom and a 10x5 walk-in closet, perfect for guests or a growing family. The laundry room is well-appointed with a laundry tub and cabinet, and a convenient shelf above the included washer and dryer. The oversized 2-car garage is a true highlight, featuring an extended storage area on one side, providing an abundance of space for your storage needs. This home has been meticulously maintained and even includes a Hurricane fabric storm panel to cover the lanai opening to bring in and protect all your outdoor furnishings, etc if ever a storm! All located in highly sought after Waterbrooke, a gated community that offers resort-style amenities for residents to enjoy. The fabulous community center includes a workout facility, a pavilion for gatherings, a huge pool, a splash pad, and a playground for the little ones. Plus, with a low HOA fee of only $97/month, you'll have access to all these amenities without breaking the bank. The location can’t be beat! Situated just minutes away from shopping, a reputable hospital ensuring quick access to quality healthcare and major roadways, this property offers convenience and accessibility like no other. And the best part? A brand new COSTCO just opened, providing even more convenience for your shopping needs.

    Zillow last checked:

    Listing updated:

    Listed by:

    Sherri Palmer 407-718-0412,

    EXP REALTY LLC 888-883-8509

    Bought with:

    Teri Webster, 3243059

    LPT REALTY, LLC

    Source: Stellar MLS,MLS#: O6149859MLS LogoOriginating MLS: Orlando Regional

    Facts & features

    Interior

    Bedrooms & bathrooms
    • Bedrooms: 4
    • Bathrooms: 3
    • Full bathrooms: 3
    Rooms
    • Room types: Bonus Room, Dining Room, Great Room, Utility Room
    Primary bedroom
    • Features: Ceiling Fan(s), Dual Sinks, En Suite Bathroom, Garden Bath, Granite Counters, Tub with Separate Shower Stall, Water Closet/Priv Toilet, Walk-In Closet(s)
    • Level: First
    • Dimensions: 17x14
    Bedroom 2
    • Features: Ceiling Fan(s), Walk-In Closet(s)
    • Level: First
    • Dimensions: 14x10
    Bedroom 3
    • Features: Ceiling Fan(s), Walk-In Closet(s)
    • Level: First
    • Dimensions: 13x10
    Bedroom 4
    • Features: Ceiling Fan(s), En Suite Bathroom, Granite Counters, Tub With Shower, Walk-In Closet(s)
    • Level: First
    • Dimensions: 16x11
    Balcony porch lanai
    • Features: Ceiling Fan(s)
    • Level: First
    • Dimensions: 16x10
    Balcony porch lanai
    • Level: First
    • Dimensions: 18x7
    Balcony porch lanai
    • Level: First
    • Dimensions: 42x25
    Bonus room
    • Features: No Closet
    • Level: First
    • Dimensions: 13x11
    Dining room
    • Level: First
    • Dimensions: 11x10
    Great room
    • Features: Ceiling Fan(s)
    • Level: First
    • Dimensions: 16x15
    Kitchen
    • Features: Breakfast Bar, Granite Counters, Kitchen Island, Pantry
    • Level: First
    • Dimensions: 18x12
    Heating
    • Central, Electric, Heat Pump
    Cooling
    • Central Air
    Appliances
    • Included: Oven, Cooktop, Dishwasher, Disposal, Dryer, Electric Water Heater, Exhaust Fan, Microwave, Range Hood, Refrigerator, Washer
    • Laundry: Inside, Laundry Room
    Features
    • Ceiling Fan(s), Eating Space In Kitchen, Kitchen/Family Room Combo, Primary Bedroom Main Floor, Open Floorplan, Solid Wood Cabinets, Split Bedroom, Stone Counters, Thermostat, Tray Ceiling(s), Walk-In Closet(s), In-Law Floorplan
    • Flooring: Carpet, Tile, Hardwood
    • Doors: Sliding Doors
    • Windows: Blinds, Double Pane Windows, Insulated Windows, Low Emissivity Windows, Thermal Windows
    • Has fireplace: No
    Interior area
    • Total structure area: 3,283
    • Total interior livable area: 2,462 sqft

    Property

    Parking
    • Total spaces: 2
    • Parking features: Driveway, Garage Door Opener, Oversized
    • Attached garage spaces: 2
    • Has uncovered spaces: Yes
    • Details: Garage Dimensions: 26x19
    Features
    • Levels: One
    • Stories: 1
    • Patio & porch: Covered, Front Porch, Patio, Rear Porch, Screened
    • Exterior features: Irrigation System, Rain Gutters, Sidewalk
    • Has spa: Yes
    • Spa features: Heated, Swim Spa
    • Fencing: Fenced,Vinyl
    Lot
    • Size: 8,671 Square Feet
    • Features: Corner Lot, Landscaped, Level, Oversized Lot, Sidewalk
    • Residential vegetation: Trees/Landscaped
    Details
    • Parcel number: 272226020200018900
    • Special conditions: None

    Construction

    Type & style
    • Home type: SingleFamily
    • Architectural style: Craftsman
    • Property subtype: Single Family Residence
    Materials
    • Block, Stone, Stucco
    • Foundation: Slab
    • Roof: Shingle
    Condition
    • New construction: No
    • Year built: 2020
    Details
    • Builder model: Estero
    • Builder name: Mattamy Homes

    Utilities & green energy

    • Sewer: Public Sewer
    • Water: Public
    • Utilities for property: BB/HS Internet Available, Cable Available, Electricity Connected, Fire Hydrant, Sewer Connected, Street Lights, Underground Utilities, Water Connected

    Community & HOA

    Community
    • Features: Association Recreation - Owned, Community Mailbox, Deed Restrictions, Fitness Center, Gated Community - No Guard, Park, Playground, Pool, Sidewalks
    • Security: Gated Community, Smoke Detector(s)
    • Pet fee: $0 monthly
    • Subdivision: WATERBROOKE
    HOA
    • Has HOA: Yes
    • Amenities included: Fitness Center, Gated, Park, Playground, Pool, Recreation Facilities
    • Services included: Community Pool, Private Road
    • HOA fee: $97 monthly
    • HOA name: Leland Management
    Location
    • Region: Clermont

    Financial & listing details

    • Price per square foot: $227/sqft
    • Tax assessed value: $512,228
    • Annual tax amount: $5,092
    • Date on market: 10/17/2023
    • Cumulative days on market: 51 days
    • Listing terms: Cash,Conventional,VA Loan
    • Ownership: Fee Simple
    • Total actual rent: 0
    • Electric utility on property: Yes
    • Road surface type: Paved, Asphalt

    Price history

    DateEventPrice
    1/24/2024Sold$560,000-2.6%$227/sqft
    Source: Stellar MLS #O6149859 Report a problem
    1/10/2024Pending sale$575,000$234/sqft
    Source: Stellar MLS #O6149859 Report a problem
    1/2/2024Listed for sale$575,000$234/sqft
    Source: Stellar MLS #O6149859 Report a problem
    12/6/2023Listing removed--
    Source: Stellar MLS #O6149859 Report a problem
    11/11/2023Listed for sale$575,000$234/sqft
    Source: Stellar MLS #O6149859 Report a problem
    11/6/2023Pending sale$575,000$234/sqft
    Source: Stellar MLS #O6149859 Report a problem
    10/17/2023Listed for sale$575,000$234/sqft
    Source: Stellar MLS #O6149859 Report a problem

    Public tax history

    YearProperty taxesTax assessment
    2025$4,650 -10.3%$353,218 +2.4%
    2024$5,186 +1.8%$344,920 +3%
    2023$5,092 +3%$334,880 +3%
    2022$4,945 +11.7%$325,130 +7.8%
    2021$4,427 +429.1%$301,507 +515.3%
    2020$837 $49,000
    Find assessor info on the county website

    Neighborhood: 34711

    Nearby schools

    GreatSchools rating
    Schools provided by the listing agent
    • Elementary: Lost Lake Elem
    • Middle: Windy Hill Middle
    • High: East Ridge High

    Source: Stellar MLS. This data may not be complete. We recommend contacting the local school district to confirm school assignments for this home.

    Get a cash offer in 3 minutes
    Find out how much your home could sell for in as little as 3 minutes with a no-obligation cash offer.
    Estimated market value
    $569,400
    Get a cash offer in 3 minutes
    Find out how much your home could sell for in as little as 3 minutes with a no-obligation cash offer.
    Estimated market value
    $569,400