Lovely brick ranch home, single-level 3-bed/2-bath in Englewood's Evanston neighborhood with smart upgrades to the major systems. A brand-new $25,000 dual heat pump HVAC system delivers year-round energy efficiency with both heating and cooling covered under one setup, paired with a new water heater. The kitchen features updated countertops, modern cabinetry, and a full appliance suite including a self-cleaning oven, microwave, dishwasher, disposal, and refrigerator. The primary suite offers a walk-in closet and an en-suite bath with heated tile floors and a spacious walk-in shower. A second full bathroom with modern fixtures serves the two additional bedrooms. Hardwood floors and double-pane windows run throughout the 1,267 sqft of single-level living space. Walk outside to a private fenced backyard with a walkout patio, a large storage shed, and irrigated, landscaped grounds. A gated two-car concrete parking pad provides secure off-street parking. All with easy walking access to South Broadway, Old Hampden restaurants and bars, Swedish Hospital, and Cherry Hills Village just minutes away.
Sold for $523,000
$523,000
3348 S Corona Street, Englewood, CO 80113
3beds
1,267sqft
Single Family Residence
Built in 1947
5,227 Square Feet Lot
$519,800 Zestimate®
$413/sqft
$2,825 Estimated rent
Home value
$519,800
$489,000 - $556,000
$2,825/mo
Zestimate® history
Owner options
List your home for rent
$2,825/mo
Rent Zestimate®
Find your next renter with Zillow Rental Manager. Plus, with online applications, you can quickly screen prospective tenants – for free.
$2,825/mo
Rent Zestimate®
Refinance and save
$3,105/mo
Est. payment
Refinancing to a lower rate could help reduce your monthly payments and save thousands over the life of the loan.
$3,105/mo
Est. payment
Explore your selling options
Work with a Zillow partner agent
Leverage their expertise and Zillow's premium Showcase listings to get your home seen by more buyers.
Get startedList with your own agent
Get your home in front of millions of buyers by listing it on Zillow.
Learn how to do itSell it yourself
Take full control of how buyers see your home on Zillow by listing For Sale by Owner (FSBO).
List your homeWhat's special
Private fenced backyardModern cabinetryWalkout patioSecure off-street parkingPrimary suiteLarge storage shedBrick ranch home
Zillow last checked:
Listing updated:
Listed by:
Eugeny Pomirchy 720-454-8027 dpomirchy@pmgdevelop.com,
PMG Realty
Bought with:
The Bernardi Group
Coldwell Banker Realty-Boulder
Source: REcolorado as distributed by MLS GRID,MLS#: 8453456
Facts & features
Interior
Bedrooms & bathrooms
- Bedrooms: 3
- Bathrooms: 2
- Full bathrooms: 2
- Main level bathrooms: 2
- Main level bedrooms: 3
Bedroom
- Description: A Large, Serene Retreat Featuring An Ensuite Bathroom
- Features: Primary Suite
- Level: Main
Bedroom
- Description: A Bright And Versatile Room, Ideal For A Guest Space, Nursery, Or Workspace.
- Level: Main
Bedroom
- Description: A Comfortable And Versatile Space, Perfect For Guests Or A Home Office.
- Level: Main
Bathroom
- Description: Luxurious And Spa-Like With Heated Tile Floors And A Spacious Walk-In Shower.
- Features: Primary Suite
- Level: Main
Bathroom
- Description: Full Bathroom With Modern Fixtures And Functional Design
- Level: Main
Dining room
- Description: A Warm And Inviting Space Perfect For Family Meals And Entertaining
- Level: Main
Family room
- Description: A Cozy And Spacious Area Ideal For Relaxing Or Gathering
- Level: Main
Kitchen
- Description: A Gourmet Kitchen With Sleek Countertops, Ample Cabinetry, And Modern Finishes.
- Level: Main
Heating
- Heat Pump
Cooling
- Central Air
Appliances
- Included: Dishwasher, Disposal, Dryer, Microwave, Oven, Range, Refrigerator, Self Cleaning Oven, Washer
Features
- Built-in Features, Walk-In Closet(s)
- Flooring: Wood
- Windows: Double Pane Windows
- Has basement: No
Interior area
- Total structure area: 1,267
- Total interior livable area: 1,267 sqft
- Finished area above ground: 1,267
Property
Parking
- Total spaces: 2
- Parking features: Concrete
- Details: Off Street Spaces: 2
Features
- Levels: One
- Stories: 1
- Patio & porch: Patio
- Exterior features: Garden, Private Yard, Rain Gutters
- Fencing: Partial
Lot
- Size: 5,227 Square Feet
- Features: Irrigated, Landscaped
Details
- Parcel number: 197135319006
- Special conditions: Standard
Construction
Type & style
- Home type: SingleFamily
- Architectural style: Contemporary
- Property subtype: Single Family Residence
Materials
- Brick
Condition
- Updated/Remodeled
- Year built: 1947
Utilities & green energy
- Sewer: Public Sewer
- Water: Public
- Utilities for property: Cable Available, Electricity Connected, Natural Gas Connected, Phone Available
Community & HOA
Community
- Subdivision: Evanston
HOA
- Has HOA: No
Location
- Region: Englewood
Financial & listing details
- Price per square foot: $413/sqft
- Tax assessed value: $502,400
- Annual tax amount: $2,678
- Date on market: 4/3/2026
- Listing terms: 1031 Exchange,Cash,Conventional,FHA,Jumbo,VA Loan
- Ownership: Individual
- Electric utility on property: Yes
- Road surface type: Paved
Price history
| Date | Event | Price |
|---|---|---|
| 5/1/2026 | Sold | $523,000-0.4%$413/sqft |
Source:  REcolorado as distributed by MLS GRID #8453456 Report a problem REcolorado as distributed by MLS GRID #8453456 Report a problem | ||
| 4/10/2026 | Pending sale | $525,000$414/sqft |
Source: REcolorado as distributed by MLS GRID #8453456 Report a problem | ||
| 4/3/2026 | Listed for sale | $525,000+144.2%$414/sqft |
Source: REcolorado as distributed by MLS GRID #8453456 Report a problem | ||
| 9/30/2020 | Listing removed | $2,595$2/sqft |
Source: Swan Realtor Group Brokerage #8816282 Report a problem | ||
| 9/11/2020 | Listed for rent | $2,595+15.6%$2/sqft |
Source: Swan Realtor Group Brokerage #8816282 Report a problem | ||
| 3/10/2018 | Listing removed | $2,245$2/sqft |
Source: Zillow Rental Network Report a problem | ||
| 2/9/2018 | Price change | $2,245-6.5%$2/sqft |
Source: Zillow Rental Network Report a problem | ||
| 1/28/2018 | Listed for rent | $2,400$2/sqft |
Source: Zillow Rental Manager Report a problem | ||
| 6/16/2009 | Sold | $215,000$170/sqft |
Source: Public Record Report a problem | ||
Public tax history
| Year | Property taxes | Tax assessment |
|---|---|---|
| 2025 | $2,626 +13.4% | $31,401 -4.6% |
| 2024 | $2,316 +11.6% | $32,931 -10.9% |
| 2023 | $2,076 +0.4% | $36,971 +29.7% |
| 2022 | $2,068 | $28,502 -2.8% |
| 2021 | -- | $29,323 +36.7% |
| 2020 | $1,575 -9.9% | $21,451 |
| 2019 | $1,748 | $21,451 -4% |
| 2018 | $1,748 +0.9% | $22,349 |
| 2017 | $1,732 | $22,349 +4.1% |
| 2016 | -- | $21,468 |
| 2015 | -- | $21,468 +43% |
| 2014 | $1,450 +32.7% | $15,013 -4% |
| 2013 | $1,093 | $15,640 |
| 2012 | -- | $15,640 |
| 2011 | $967 +1.1% | $15,640 +0.3% |
| 2010 | $956 -9.8% | $15,590 |
| 2009 | $1,061 | $15,590 -10% |
| 2008 | -- | $17,321 |
| 2007 | -- | $17,321 +13.6% |
| 2006 | -- | $15,251 |
| 2005 | -- | $15,251 -3.5% |
| 2002 | $963 +22.8% | $15,810 +29.6% |
| 2001 | $784 | $12,200 |
Find assessor info on the county website
Neighborhood: Bates-Logan Park
Nearby homes
- $602,1003 bd2 ba1.6k sqft3338 S Corona St, Englewood, CO 80113Off Market
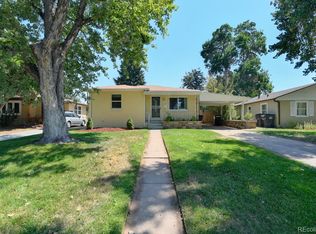
- $691,6004 bd3 ba1.9k sqft3356 S Corona St, Englewood, CO 80113Off Market
- $499,2002 bd1 ba1.1k sqft3330 S Corona St, Englewood, CO 80113Off Market
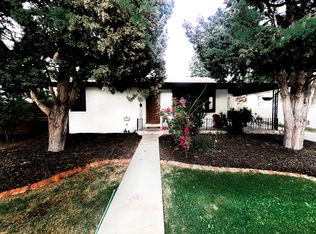
- $488,3002 bd1 ba1k sqft3358 S Corona St, Englewood, CO 80113Off Market

- $479,0002 bd1 ba742 sqft3368 S Corona St, Englewood, CO 80113Sold
- $547,3003 bd2 ba1k sqft3351 S Corona St, Englewood, CO 80113Off Market
- $404,4002 bd1 ba904 sqft3355 S Downing St, Englewood, CO 80113Off Market
- $1,145,6504 bd6 ba3k sqft3318 S Corona St, Englewood, CO 80113Sold
Nearby schools
GreatSchools rating
- 6/10Charles Hay World SchoolGrades: K-6Distance: 0.2 mi
- 1/10Englewood Middle SchoolGrades: 7-8Distance: 0.7 mi
- 4/10Englewood High SchoolGrades: 9-12Distance: 0.8 mi
Schools provided by the listing agent
- Elementary: Charles Hay
- Middle: Englewood
- High: Englewood
- District: Englewood 1
Source: REcolorado as distributed by MLS GRID. This data may not be complete. We recommend contacting the local school district to confirm school assignments for this home.
Get a cash offer in 3 minutes
Find out how much your home could sell for in as little as 3 minutes with a no-obligation cash offer.
Estimated market value
$519,800
Get a cash offer in 3 minutes
Find out how much your home could sell for in as little as 3 minutes with a no-obligation cash offer.
Estimated market value
$519,800
- Colorado
- Arapahoe County
- Englewood
- 80113
- Bates-Logan Park
- 3348 S Corona Street
Nearby cities
Nearby neighborhoods
Nearby zip codes
Other Englewood Topics
