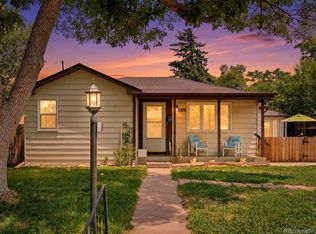
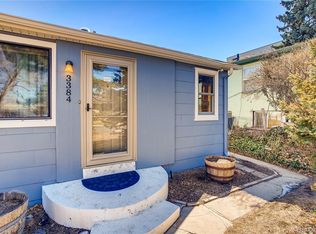
Charming 1933 single-story home on Expansive Lot! Welcome to this adorable 2-bedroom, 1-bathroom home, full of character and charm, nestled on a spacious 6,229 sq.ft. lot. Built in 1933, this delightful residence features timeless details like coved ceilings, wood flooring, and a cozy, inviting atmosphere throughout. The primary bedroom accommodates a king-sized bed and includes dual side closets for added storage. Just steps outside, you'll find a versatile detached structure—perfect as a home office, studio, or flex space—complete with a private deck for enjoying your morning coffee or evening unwind. The backyard is a gardener’s dream, boasting a thriving edible landscape with peach, cherry, pear, and pomegranate trees, as well as strawberries and four additional garden beds ready for expansion. The thoughtful xeriscaping features native plants and low-maintenance Colorado river rock, blending beauty with sustainability. Located just a mile from downtown Englewood, and within walking distance to restaurants, coffee shops, and Charles Hay World School Elementary, this home also offers easy access to bike trails leading into Denver and along the Platte River. Don’t miss your chance to own this one-of-a-kind gem that offers both charm and convenience in a fantastic neighborhood! Some photos are virtually staged.
Sold for $479,000
$479,000
3368 S Corona Street, Englewood, CO 80113
2beds
742sqft
Single Family Residence
Built in 1933
6,229 Square Feet Lot
$467,900 Zestimate®
$646/sqft
$1,978 Estimated rent
Home value
$467,900
$426,000 - $510,000
$1,978/mo
Zestimate® history
Owner options
List your home for rent
$1,978/mo
Rent Zestimate®
Find your next renter with Zillow Rental Manager. Plus, with online applications, you can quickly screen prospective tenants – for free.
$1,978/mo
Rent Zestimate®
Refinance and save
$2,835/mo
Est. payment
Refinancing to a lower rate could help reduce your monthly payments and save thousands over the life of the loan.
$2,835/mo
Est. payment
Explore your selling options
Work with a Zillow partner agent
Leverage their expertise and Zillow's premium Showcase listings to get your home seen by more buyers.
Get startedList with your own agent
Get your home in front of millions of buyers by listing it on Zillow.
Learn how to do itSell it yourself
Take full control of how buyers see your home on Zillow by listing For Sale by Owner (FSBO).
List your homeWhat's special
Zillow last checked:
Listing updated:
Listed by:
Ann Meadows 303-478-1201 ann@annmeadows.com,
RE/MAX of Cherry Creek
Bought with:
Chad Murphy, 100067824
Compass - Denver
Source: REcolorado as distributed by MLS GRID,MLS#: 7166941
Facts & features
Interior
Bedrooms & bathrooms
- Bedrooms: 2
- Bathrooms: 1
- Full bathrooms: 1
- Main level bathrooms: 1
- Main level bedrooms: 2
Primary bedroom
- Description: A King Sized Bed Will Fit Between Storage Units
- Level: Main
- Area: 124 Square Feet
- Dimensions: 12.4 x 10
Bedroom
- Description: Faces West And Wood Flooring
- Level: Main
- Area: 108.1 Square Feet
- Dimensions: 9.4 x 11.5
Bathroom
- Description: Tiled Flooring With Built-In Storage
- Level: Main
- Area: 28.36 Square Feet
- Dimensions: 6.9 x 4.11
Dining room
- Description: Sun Filled Space And Wood Flooring
- Level: Main
- Area: 51 Square Feet
- Dimensions: 7.5 x 6.8
Kitchen
- Description: Galley Kitchen With Tile Flooring
- Level: Main
- Area: 52.5 Square Feet
- Dimensions: 7 x 7.5
Laundry
- Description: Stackable Washer And Dryer And Some Pantry Space
- Level: Main
- Area: 36.26 Square Feet
- Dimensions: 7.4 x 4.9
Living room
- Description: Coved Ceilings And Wood Flooring
- Level: Main
- Area: 173.75 Square Feet
- Dimensions: 12.5 x 13.9
Heating
- Forced Air, Natural Gas
Cooling
- Central Air
Appliances
- Included: Dishwasher, Dryer, Microwave, Range, Refrigerator, Washer
Features
- Ceiling Fan(s)
- Flooring: Tile, Wood
- Windows: Double Pane Windows
- Basement: Crawl Space
Interior area
- Total structure area: 742
- Total interior livable area: 742 sqft
- Finished area above ground: 742
Property
Parking
- Total spaces: 3
- Parking features: Carport
- Carport spaces: 1
- Details: Off Street Spaces: 2
Features
- Levels: One
- Stories: 1
- Patio & porch: Patio
- Exterior features: Garden, Private Yard
- Fencing: Full
Lot
- Size: 6,229 Square Feet
- Features: Landscaped, Level, Many Trees
- Residential vegetation: Xeriscaping
Details
- Parcel number: 031044154
- Special conditions: Standard
Construction
Type & style
- Home type: SingleFamily
- Architectural style: Traditional
- Property subtype: Single Family Residence
Materials
- Steel Siding
- Foundation: Concrete Perimeter
- Roof: Composition
Condition
- Year built: 1933
Utilities & green energy
- Sewer: Public Sewer
- Water: Public
Community & HOA
Community
- Subdivision: Evanston
HOA
- Has HOA: No
Location
- Region: Englewood
Financial & listing details
- Price per square foot: $646/sqft
- Tax assessed value: $499,500
- Annual tax amount: $2,512
- Date on market: 4/24/2025
- Listing terms: Cash,Conventional,FHA,VA Loan
- Exclusions: None
- Ownership: Individual
Price history
| Date | Event | Price |
|---|---|---|
| 7/2/2025 | Listing removed | $2,300$3/sqft |
Source: Zillow Rentals Report a problem | ||
| 6/29/2025 | Listed for rent | $2,300+53.3%$3/sqft |
Source: Zillow Rentals Report a problem | ||
| 6/26/2025 | Sold | $479,000-4.2%$646/sqft |
Source:  REcolorado as distributed by MLS GRID #7166941 Report a problem REcolorado as distributed by MLS GRID #7166941 Report a problem | ||
| 6/7/2025 | Pending sale | $500,000$674/sqft |
Source: REcolorado as distributed by MLS GRID #7166941 Report a problem | ||
| 5/13/2025 | Price change | $500,000-4.8%$674/sqft |
Source: REcolorado as distributed by MLS GRID #7166941 Report a problem | ||
| 5/2/2025 | Price change | $525,000-2.8%$708/sqft |
Source: REcolorado as distributed by MLS GRID #7166941 Report a problem | ||
| 4/24/2025 | Listed for sale | $540,000+18.7%$728/sqft |
Source: REcolorado as distributed by MLS GRID #7166941 Report a problem | ||
| 4/6/2021 | Sold | $455,000+11%$613/sqft |
Source: Public Record Report a problem | ||
| 3/8/2021 | Pending sale | $410,000$553/sqft |
Source: RE/MAX of Cherry Creek Inc #9558319 Report a problem | ||
| 3/5/2021 | Listed for sale | $410,000+144.8%$553/sqft |
Source: RE/MAX of Cherry Creek Inc #9558319 Report a problem | ||
| 12/3/2019 | Listing removed | $1,500$2/sqft |
Source: Owner Report a problem | ||
| 11/15/2019 | Listed for rent | $1,500+7.1%$2/sqft |
Source: Owner Report a problem | ||
| 8/27/2017 | Listing removed | $1,400$2/sqft |
Source: Owner Report a problem | ||
| 8/9/2017 | Listed for rent | $1,400$2/sqft |
Source: Owner Report a problem | ||
| 3/31/2009 | Sold | $167,500+4.7%$226/sqft |
Source: Public Record Report a problem | ||
| 5/9/2002 | Sold | $160,000+42.9%$216/sqft |
Source: Public Record Report a problem | ||
| 9/17/1998 | Sold | $112,000+49.9%$151/sqft |
Source: Public Record Report a problem | ||
| 5/5/1997 | Sold | $74,714$101/sqft |
Source: Public Record Report a problem | ||
Public tax history
| Year | Property taxes | Tax assessment |
|---|---|---|
| 2025 | $2,512 +13.4% | $31,219 -0.9% |
| 2024 | $2,216 +13.3% | $31,497 -11.3% |
| 2023 | $1,956 +12.7% | $35,524 +32.3% |
| 2022 | $1,736 | $26,855 +9.1% |
| 2021 | -- | $24,618 +7.1% |
| 2020 | $1,688 +11% | $22,988 |
| 2019 | $1,521 | $22,988 +18.2% |
| 2018 | $1,521 +0.9% | $19,447 |
| 2017 | $1,507 | $19,447 +2.8% |
| 2016 | -- | $18,921 |
| 2015 | -- | $18,921 +44.6% |
| 2014 | $1,278 +34.2% | $13,086 -4.1% |
| 2013 | $953 | $13,650 |
| 2012 | -- | $13,650 |
| 2011 | $898 +1.1% | $13,650 -5.7% |
| 2010 | $888 -3.9% | $14,480 |
| 2009 | $924 | $14,480 -4.1% |
| 2008 | -- | $15,093 |
| 2007 | -- | $15,093 +8.7% |
| 2006 | -- | $13,890 |
| 2005 | -- | $13,890 +8.8% |
| 2002 | $778 +15.6% | $12,770 +22% |
| 2001 | $673 | $10,470 |
Find assessor info on the county website
Neighborhood: Bates-Logan Park
Nearby homes
- $488,3002 bd1 ba1k sqft3358 S Corona St, Englewood, CO 80113Off Market

- $520,0002 bd2 ba1.1k sqft3376 S Corona St, Englewood, CO 80113For Sale
- $691,6004 bd3 ba1.9k sqft3356 S Corona St, Englewood, CO 80113Off Market
- $536,3002 bd2 ba1k sqft3384 S Corona St, Englewood, CO 80113Off Market
- $523,0003 bd2 ba1.2k sqft3348 S Corona St, Englewood, CO 80113Sold
- $896,5004 bd3 ba2.7k sqft3375 S Downing St, Englewood, CO 80113Off Market
- $449,1002 bd1 ba918 sqft3365 S Downing St, Englewood, CO 80113Off Market
- $609,5004 bd2 ba1.8k sqft3385 S Downing St, Englewood, CO 80113Off Market
Nearby schools
GreatSchools rating
- 6/10Charles Hay World SchoolGrades: K-6Distance: 0.3 mi
- 1/10Englewood Middle SchoolGrades: 7-8Distance: 0.7 mi
- 4/10Englewood High SchoolGrades: 9-12Distance: 0.7 mi
Schools provided by the listing agent
- Elementary: Charles Hay
- Middle: Englewood
- High: Englewood
- District: Englewood 1
Source: REcolorado as distributed by MLS GRID. This data may not be complete. We recommend contacting the local school district to confirm school assignments for this home.
Get a cash offer in 3 minutes
Find out how much your home could sell for in as little as 3 minutes with a no-obligation cash offer.
Estimated market value
$467,900
Get a cash offer in 3 minutes
Find out how much your home could sell for in as little as 3 minutes with a no-obligation cash offer.
Estimated market value
$467,900
- Colorado
- Arapahoe County
- Englewood
- 80113
- Bates-Logan Park
- 3368 S Corona Street
Nearby cities
Nearby neighborhoods
Nearby zip codes
Other Englewood Topics
