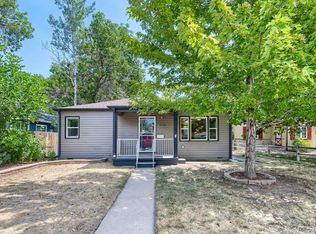
Welcome home to this utterly charming ranch nestled in one of Englewood's most desirable locations, just minutes from Swedish Medical Center, Craig Hospital, and some of the area's favorite local restaurants, coffee shops, and boutiques. Whether you're commuting, grabbing dinner at Cochino Taco, or enjoying everything South Broadway has to offer, this location offers the perfect blend of convenience and lifestyle. Inside, you'll immediately appreciate the warmth of the gorgeous hardwood floors, abundant natural light, and thoughtful updates throughout. The remodeled kitchen is both stylish and functional, featuring newer stainless steel appliances, Dekton countertops, and beautiful finishes. The adjacent dining room has been thoughtfully remodeled with built-ins, sliding barn doors, and skylights that fill the space with natural light, creating a bright and welcoming gathering place. The home offers two generously sized bedrooms, including a spacious primary suite complete with a walk-in closet, a rare find in this area. Step outside to discover your own private backyard retreat. You'll instantly fall in love with the detached studio/ADU offering endless flexibility, ideal as a home office, art or yoga studio, workout room, she shed, creative space, or private retreat. Plus, with multiple patio spaces you'll have the perfect setting for morning coffee, outdoor dining, entertaining friends, or simply relaxing under Colorado's beautiful skies. Additional upgrades include a detached two-car garage built in 2021, newer windows, and solar panels that help improve energy efficiency while reducing utility costs. Combining timeless charm, quality updates, exceptional outdoor living, and an unbeatable Englewood location, this is a home you'll be proud to call your own.
For sale
$520,000
3376 S Corona Street, Englewood, CO 80113
2beds
1,128sqft
:
Get pre-qualified$3,213/mo
Single Family Residence
Built in 1943
6,251 Square Feet Lot
$504,700 Zestimate®
$461/sqft
$-- HOA
What's special
- 23 days |
- 789 |
- 97 |
Zillow last checked:
Listing updated:
Listed by:
Danielle Dolan 720-300-3557 dolan.danielle@gmail.com,
eXp Realty, LLC,
Thomas Dolan 520-440-7738,
eXp Realty, LLC
Source: REcolorado as distributed by MLS GRID,MLS#: 9370392
Facts & features
Interior
Bedrooms & bathrooms
- Bedrooms: 2
- Bathrooms: 2
- Full bathrooms: 1
- 3/4 bathrooms: 1
- Main level bathrooms: 2
- Main level bedrooms: 2
Bedroom
- Features: Primary Suite
- Level: Main
Bedroom
- Level: Main
Bathroom
- Level: Main
Bathroom
- Level: Main
Dining room
- Level: Main
Kitchen
- Level: Main
Living room
- Level: Main
Heating
- Forced Air
Cooling
- Central Air
Appliances
- Included: Cooktop, Dishwasher, Dryer, Oven, Refrigerator, Washer
- Laundry: In Unit
Features
- No Stairs, Primary Suite, Quartz Counters, Walk-In Closet(s)
- Flooring: Carpet, Tile, Wood
- Windows: Double Pane Windows, Skylight(s), Window Coverings, Window Treatments
- Basement: Crawl Space
Interior area
- Total structure area: 1,128
- Total interior livable area: 1,128 sqft
- Finished area above ground: 1,128
Video & virtual tour
Property
Parking
- Total spaces: 2
- Parking features: Garage
- Garage spaces: 2
Features
- Levels: One
- Stories: 1
- Patio & porch: Front Porch, Patio
- Exterior features: Private Yard
- Fencing: Full
Lot
- Size: 6,251 Square Feet
- Features: Sprinklers In Front, Sprinklers In Rear
Details
- Parcel number: 031044162
- Zoning: RES
- Special conditions: Standard
Construction
Type & style
- Home type: SingleFamily
- Architectural style: Bungalow,Contemporary
- Property subtype: Single Family Residence
Materials
- Frame, Wood Siding
- Roof: Composition
Condition
- Year built: 1943
Utilities & green energy
- Sewer: Public Sewer
- Water: Public
- Utilities for property: Cable Available, Electricity Connected, Natural Gas Available, Natural Gas Connected
Community & HOA
Community
- Subdivision: Evanston
HOA
- Has HOA: No
Location
- Region: Englewood
Financial & listing details
- Price per square foot: $461/sqft
- Tax assessed value: $585,100
- Annual tax amount: $3,119
- Date on market: 7/9/2026
- Listing terms: 1031 Exchange,Cash,Conventional,FHA,VA Loan
- Exclusions: Seller's Personal Property
- Ownership: Individual
- Electric utility on property: Yes
Estimated market value
$504,700
$479,000 - $530,000
$2,678/mo
Price history
| Date | Event | Price |
|---|---|---|
| 7/9/2026 | Listed for sale | $520,000+48.1%$461/sqft |
Source:  REcolorado as distributed by MLS GRID #9370392 Report a problem REcolorado as distributed by MLS GRID #9370392 Report a problem | ||
| 5/31/2017 | Sold | $351,000-6.4%$311/sqft |
Source:  IRES as distributed by MLS GRID #817729 Report a problem IRES as distributed by MLS GRID #817729 Report a problem | ||
| 5/18/2017 | Pending sale | $375,000$332/sqft |
Source: Denver Tech Center #8728914 Report a problem | ||
| 4/22/2017 | Listed for sale | $375,000+5.6%$332/sqft |
Source: Keller Williams-DTC #817729 Report a problem | ||
| 8/8/2016 | Sold | $355,000$315/sqft |
Source: Public Record Report a problem | ||
| 7/1/2016 | Listed for sale | $355,000$315/sqft |
Source: RE/MAX PROFESSIONALS #8812240 Report a problem | ||
Public tax history
| Year | Property taxes | Tax assessment |
|---|---|---|
| 2025 | $3,136 +13.4% | $36,569 -7% |
| 2024 | $2,767 +21.7% | $39,329 -9.4% |
| 2023 | $2,274 +0.4% | $43,432 +39.1% |
| 2022 | $2,265 | $31,220 -2.8% |
| 2021 | -- | $32,118 +20.1% |
| 2020 | $1,965 +35.5% | $26,749 |
| 2019 | $1,449 | $26,749 +44.3% |
| 2018 | $1,449 +0.9% | $18,533 |
| 2017 | $1,436 | $18,533 +1.7% |
| 2016 | -- | $18,229 |
| 2015 | -- | $18,229 +24.7% |
| 2014 | $1,231 +15.7% | $14,615 -7.8% |
| 2013 | $1,064 | $15,850 |
| 2012 | -- | $15,850 |
| 2011 | $987 +1.1% | $15,850 -0.4% |
| 2010 | $976 -5.3% | $15,910 |
| 2009 | $1,031 | $15,910 -5.5% |
| 2008 | -- | $16,836 |
| 2007 | -- | $16,836 +6.8% |
| 2006 | -- | $15,769 |
| 2005 | -- | $15,769 +1.5% |
| 2002 | $946 +31.4% | $15,530 +38.7% |
| 2001 | $720 | $11,200 |
Find assessor info on the county website
Monthly payment
Est. payment
Payment breakdown
Explore the cost of this home by adjusting the details. Changes won't be saved.Climate risks
Neighborhood: Bates-Logan Park
Nearby schools
GreatSchools rating
- 6/10Charles Hay World SchoolGrades: K-6Distance: 0.3 mi
- 1/10Englewood Middle SchoolGrades: 7-8Distance: 0.7 mi
- 4/10Englewood High SchoolGrades: 9-12Distance: 0.7 mi
Schools provided by the listing agent
- Elementary: Charles Hay
- Middle: Englewood
- High: Englewood
- District: Englewood 1
Source: REcolorado as distributed by MLS GRID. This data may not be complete. We recommend contacting the local school district to confirm school assignments for this home.
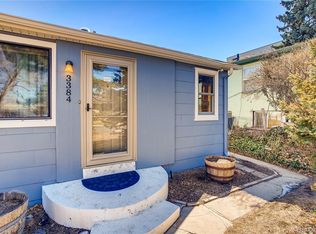
- $536,3002 bd2 ba1k sqft3384 S Corona St, Englewood, CO 80113Off Market
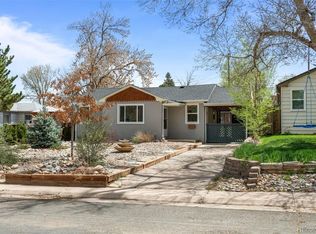
- $479,0002 bd1 ba742 sqft3368 S Corona St, Englewood, CO 80113Sold
- $488,3002 bd1 ba1k sqft3358 S Corona St, Englewood, CO 80113Off Market

- $--3 bd2 ba1.2k sqft1101 E Girard Ave #1, Englewood, CO 80113Off Market
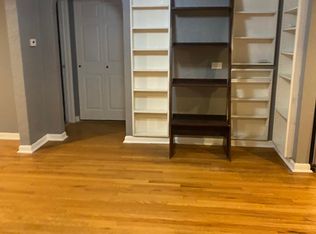
- $848,4001 bd1 ba900 sqft1101 E Girard Ave, Englewood, CO 80113Off Market
- $691,6004 bd3 ba1.9k sqft3356 S Corona St, Englewood, CO 80113Off Market
- $667,7003 bd2 ba1.9k sqft3375 S Corona St, Englewood, CO 80113Off Market
- $581,5003 bd2 ba1.4k sqft3383 S Corona St, Englewood, CO 80113Off Market
A local agent can set up tours, give advice and negotiate with sellers.
Similar homes
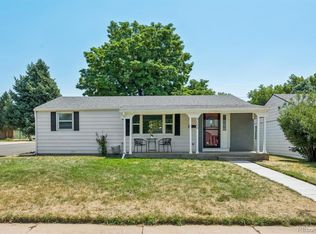
- $519,9003 bd1 ba1k sqft3000 S Corona Street, Englewood, CO 80113For Sale
 MLS ID #5717386, Holly Walker, RE/MAX Professionals. REcolorado as distributed by MLS GRID
 - $485,0002 bd1 ba878 sqft4276 S Pennsylvania Street, Englewood, CO 80113For Sale
 MLS ID #2479997, Cyanda Monaco, RE/MAX Professionals. REcolorado as distributed by MLS GRID
 - $475,0002 bd1 ba1.6k sqft3990 S Logan Street, Englewood, CO 80113For Sale
 MLS ID #8090624, Melisa Chiacchieri, eXp Realty, LLC. REcolorado as distributed by MLS GRID
 - $--2 bd1 ba936 sqft4735 S Pennsylvania St, Englewood, CO 80113Auction
 Auction.com 2
 - $475,0003 bd2 ba1.6k sqft3975 S Pennsylvania Street, Englewood, CO 80113For SaleMLS ID #4721710, Eva Garcia, Keller Williams Realty Urban Elite. REcolorado as distributed by MLS GRID
- $569,0004 bd2 ba1.5k sqft3477 S Marion Street, Englewood, CO 80113For SaleMLS ID #5072641, Chase Cesena, 5281 Exclusive Homes Realty. REcolorado as distributed by MLS GRID
- $500,0002 bd2 ba1k sqft3024 S Sherman Street, Englewood, CO 80113For SaleMLS ID #7323840, Michelle Buhrer, Colorado Home Road. REcolorado as distributed by MLS GRID
- $575,0004 bd2 ba1.3k sqft4301 S Grant Street, Englewood, CO 80113For SaleMLS ID #2218056, Lauren Jensen, Milehimodern. REcolorado as distributed by MLS GRID
- $535,0003 bd1 ba1.6k sqft3355 S Grant Street, Englewood, CO 80113For SaleMLS ID #6501329, Andrew Mutz, Worth Clark Realty. REcolorado as distributed by MLS GRID
- $465,0003 bd2 ba1.2k sqft4325 S Jason Court, Englewood, CO 80110For SaleMLS ID #8603187, Jennifer Antonio, LIV Sotheby's International Realty. REcolorado as distributed by MLS GRID
- $549,0002 bd4 ba1.3k sqft3511 S Marion Street #A, Englewood, CO 80113New ConstructionMLS ID #9678454, Guy Nahmiach, Keller Williams Realty Urban Elite. REcolorado as distributed by MLS GRID
- $450,0002 bd1 ba974 sqft3148 S Lincoln Street, Englewood, CO 80113For SaleMLS ID #1802296, Brooke Whitfield, Whitfield Company. REcolorado as distributed by MLS GRID
- $519,0003 bd2 ba1.6k sqft3290 S Elati Street, Englewood, CO 80110For SaleMLS ID #2457111, Ryan Prast, Realty One Group Premier Colorado. REcolorado as distributed by MLS GRID
- $515,0003 bd2 ba1.5k sqft4631 S Bannock Street, Englewood, CO 80110For SaleMLS ID #3115811, Gifford Dudley, Coldwell Banker Realty 24. REcolorado as distributed by MLS GRID
- $465,0002 bd1 ba1.3k sqft4373 S Sherman Street, Englewood, CO 80113For SaleMLS ID #8579254, Rebecca Fine, Coldwell Banker Realty 18. REcolorado as distributed by MLS GRID
- $535,0002 bd1 ba1.1k sqft4447 S Acoma Street, Englewood, CO 80110For SaleMLS ID #6659083, Alexandra Rae, Milehimodern. REcolorado as distributed by MLS GRID
- $559,0003 bd2 ba1.2k sqft3791 S Huron Street, Englewood, CO 80110For SaleMLS ID #5618041, Tyler Bulmer, Compass - Denver. REcolorado as distributed by MLS GRID
- $570,0002 bd4 ba1.3k sqft3511 S Marion Street #D, Englewood, CO 80113For SaleMLS ID #6784195, Lucy Orton, Guide Real Estate. REcolorado as distributed by MLS GRID
- $650,0003 bd2 ba1.6k sqft2975 S Marion Street, Englewood, CO 80113For SaleMLS ID #5923605, Karen Anderson, Madison & Company Properties. REcolorado as distributed by MLS GRID
- $420,0002 bd1 ba856 sqft3051 S Downing Street, Englewood, CO 80113For SaleMLS ID #4399691, Marvin Achterberg, Sterling Real Estate Group Inc. REcolorado as distributed by MLS GRID
