This charming home offers a warm and inviting split-bedroom floorplan with a spacious primary suite featuring a garden tub, separate shower, and generous closet space. The open living, dining, and kitchen layout creates an easy, comfortable flow, complemented by a walk-in pantry and plenty of over-cabinet storage. A covered front porch sets a welcoming tone, while the backyard provides a peaceful retreat overlooking a tranquil creek. Outdoor highlights include a storage shed, a chicken coop for hobby farming, and a cozy fire pit area--an ideal spot for relaxing or gathering with friends.
Sold for $235,000
Zestimate®
$235,000
3348 S State Highway 54, Haw River, NC 27258
3beds
1,404sqft
Manufactured On Land, Residential, Manufactured Home
Built in 2007
1.11 Acres Lot
$235,000 Zestimate®
$167/sqft
$1,719 Estimated rent
Home value
$235,000
$204,000 - $270,000
$1,719/mo
Zestimate® history
Owner options
List your home for rent
$1,719/mo
Rent Zestimate®
Find your next renter with Zillow Rental Manager. Plus, with online applications, you can quickly screen prospective tenants – for free.
$1,719/mo
Rent Zestimate®
Refinance and save
$1,495/mo
Est. payment
Refinancing to a lower rate could help reduce your monthly payments and save thousands over the life of the loan.
$1,495/mo
Est. payment
Explore your selling options
Work with a Zillow partner agent
Leverage their expertise and Zillow's premium Showcase listings to get your home seen by more buyers.
Get startedList with your own agent
Get your home in front of millions of buyers by listing it on Zillow.
Learn how to do itSell it yourself
Take full control of how buyers see your home on Zillow by listing For Sale by Owner (FSBO).
List your homeWhat's special
Zillow last checked:
Listing updated:
Listed by:
Gaia Gould 704-412-3705,
The Virtual Realty Group INC
Bought with:
David Riley, 213454
Keller Williams Central
Source: Doorify MLS,MLS#: 10152406
Facts & features
Interior
Bedrooms & bathrooms
- Bedrooms: 3
- Bathrooms: 2
- Full bathrooms: 2
Heating
- Electric, Forced Air, Heat Pump
Cooling
- Central Air, Electric, Heat Pump
Appliances
- Included: Dishwasher, Dryer, Electric Oven, Electric Range, Electric Water Heater, Microwave, Refrigerator, Washer, Water Heater
- Laundry: Laundry Room, Main Level
Features
- Flooring: Carpet, Laminate, Slate, Vinyl
- Windows: Insulated Windows
- Has fireplace: No
Interior area
- Total structure area: 1,404
- Total interior livable area: 1,404 sqft
- Finished area above ground: 1,404
- Finished area below ground: 0
Property
Parking
- Total spaces: 2
- Parking features: Carport, Gravel
- Carport spaces: 2
Features
- Levels: One
- Stories: 1
- Patio & porch: Deck, Front Porch
- Exterior features: Fire Pit
- Has view: Yes
- View description: Creek/Stream
- Has water view: Yes
- Water view: Creek/Stream
Lot
- Size: 1.11 Acres
- Features: Back Yard, Landscaped, Partially Cleared
Details
- Additional structures: Outbuilding, Poultry Coop
- Parcel number: 158949
- Special conditions: Standard
Construction
Type & style
- Home type: MobileManufactured
- Architectural style: Ranch
- Property subtype: Manufactured On Land, Residential, Manufactured Home
Materials
- Vinyl Siding
- Foundation: Brick/Mortar
- Roof: Shingle
Condition
- New construction: No
- Year built: 2007
Utilities & green energy
- Sewer: Septic Tank
- Water: Well
- Utilities for property: Cable Available, Electricity Connected, Septic Connected, Water Connected
Community & HOA
Community
- Subdivision: Not in a Subdivision
HOA
- Has HOA: No
- Amenities included: None
Location
- Region: Haw River
Financial & listing details
- Price per square foot: $167/sqft
- Annual tax amount: $1,150
- Date on market: 3/16/2026
- Body type: Double Wide
Price history
| Date | Event | Price |
|---|---|---|
| 4/9/2026 | Sold | $235,000-9.3%$167/sqft |
Source:  Doorify MLS #10152406 Report a problem Doorify MLS #10152406 Report a problem | ||
| 3/29/2026 | Pending sale | $259,000$184/sqft |
Source: Doorify MLS #10152406 Report a problem | ||
| 3/16/2026 | Listed for sale | $259,000+159.3%$184/sqft |
Source: Doorify MLS #10152406 Report a problem | ||
| 8/12/2015 | Sold | $99,900$71/sqft |
Source: Doorify MLS #2015146 Report a problem | ||
Public tax history
Tax history is unavailable.
Neighborhood: 27258
Nearby homes
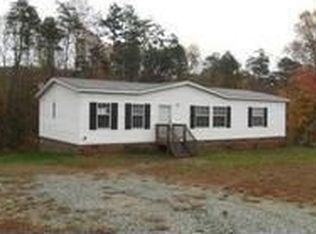
- $235,0003 bd2 ba1.3k sqft3348 State Highway 54, Graham, NC 27253Off Market
- $302,6003 bd2 ba1.9k sqft3356 State Highway 54, Graham, NC 27253Off Market
- $302,200-- bd-- ba-- sqft3356 S Nc Highway 54, Haw River, NC 27258Off Market
- $281,9003 bd2 ba1.5k sqft3340 State Highway 54, Graham, NC 27253Off Market

- $307,0003 bd2 ba1.5k sqft3286 S State Highway 54, Haw River, NC 27258For Sale
- $280,0002 bd2 ba1.6k sqft3355 State Highway 54, Haw River, NC 27258Sold
- $150,0003 bd2 ba-- sqft2675 White Ln, Haw River, NC 27258Sold
- $263,1001 bd1 ba1.2k sqft1245 Rocky Ledge Way, Graham, NC 27253Off Market
Nearby schools
GreatSchools rating
- 7/10Garrett ElementaryGrades: PK-5Distance: 3.4 mi
- 9/10Hawfields MiddleGrades: 6-8Distance: 3.3 mi
- 6/10Southeast Alamance High SchoolGrades: 9-12Distance: 1.3 mi
Schools provided by the listing agent
- Elementary: Alamance - Haw River
- Middle: Alamance - Hawfields
- High: Alamance - Southeast Alamance
Source: Doorify MLS. This data may not be complete. We recommend contacting the local school district to confirm school assignments for this home.
- North Carolina
- Alamance County
- Haw River
- 27258
- 3348 S State Highway 54
Nearby cities
Nearby zip codes
Other Haw River Topics
