Nestled in the desirable North Denton area, this beautiful 2-bedroom, 2.5-bathroom townhouse offers the perfect blend of comfort and convenience. A side unit with ample windows, this home is filled with natural light, creating a warm and inviting atmosphere. The main living area features wood-like flooring and a cozy gas fireplace, ideal for relaxing or entertaining. The dining and kitchen spaces flow seamlessly, making daily living a breeze.
Plantation shutters add a touch of elegance throughout, while the parquet flooring adds character and charm. The textured carpet adds flare to the upstairs space while the layout provides privacy, with two spacious bedrooms, each equipped with its own bathroom. The 2-car garage provides ample storage and secure parking. Enjoy the ease of low-maintenance living with HOA-provided front yard care, exterior maintenance, and swimming pool, giving you more time to enjoy the things you love. Conveniently located near shopping, dining, parks, and major highways, this home is perfect for those seeking a lock-and-leave lifestyle. This townhouse is on the corner next to a greenbelt.
Sold
Price Unknown
3349 Ashcroft Ln, Denton, TX 76207
2beds
1,406sqft
Townhouse
Built in 1985
3,963 Square Feet Lot
$259,300 Zestimate®
$--/sqft
$1,760 Estimated rent
Home value
$259,300
$241,000 - $277,000
$1,760/mo
Zestimate® history
Owner options
List your home for rent
$1,760/mo
Rent Zestimate®
Find your next renter with Zillow Rental Manager. Plus, with online applications, you can quickly screen prospective tenants – for free.
$1,760/mo
Rent Zestimate®
Refinance and save
$330/mo
Est. payment
Refinancing to a lower rate could help reduce your monthly payments and save thousands over the life of the loan.
$330/mo
Est. payment
Explore your selling options
Work with a Zillow partner agent
Leverage their expertise and Zillow's premium Showcase listings to get your home seen by more buyers.
Get startedList with your own agent
Get your home in front of millions of buyers by listing it on Zillow.
Learn how to do itSell it yourself
Take full control of how buyers see your home on Zillow by listing For Sale by Owner (FSBO).
List your homeWhat's special
Cozy gas fireplaceTextured carpetFilled with natural lightParquet flooringTwo spacious bedroomsPlantation shutters
Zillow last checked:
Listing updated:
Listed by:
Jennifer Fowler 0701970 940-300-3832,
House Brokerage 817-718-2202
Bought with:
Sara Bigley
INC Realty, LLC
Source: NTREIS,MLS#: 20789534
Facts & features
Interior
Bedrooms & bathrooms
- Bedrooms: 2
- Bathrooms: 3
- Full bathrooms: 2
- 1/2 bathrooms: 1
Primary bedroom
- Features: Walk-In Closet(s)
- Level: Second
- Dimensions: 13 x 12
Bedroom
- Features: Walk-In Closet(s)
- Level: Second
- Dimensions: 16 x 11
Dining room
- Level: First
- Dimensions: 12 x 9
Other
- Level: First
- Dimensions: 3 x 4
Kitchen
- Features: Built-in Features, Dual Sinks
- Level: First
- Dimensions: 12 x 11
Laundry
- Features: Built-in Features
- Level: Second
- Dimensions: 6 x 4
Living room
- Features: Fireplace
- Level: First
- Dimensions: 16 x 16
Heating
- Central, Electric, Fireplace(s)
Cooling
- Central Air, Electric
Appliances
- Included: Dishwasher, Electric Cooktop, Electric Oven, Electric Water Heater, Disposal, Microwave
- Laundry: Washer Hookup, Electric Dryer Hookup
Features
- High Speed Internet
- Flooring: Carpet, Engineered Hardwood, Wood
- Has basement: No
- Number of fireplaces: 1
- Fireplace features: Gas Log, Insert
Interior area
- Total interior livable area: 1,406 sqft
Property
Parking
- Total spaces: 2
- Parking features: Door-Single, Garage, Garage Door Opener, Garage Faces Rear
- Attached garage spaces: 2
Features
- Levels: Two
- Stories: 2
- Patio & porch: Covered
- Exterior features: Rain Gutters
- Pool features: None
- Fencing: Wood
Lot
- Size: 3,963 Square Feet
- Features: Corner Lot, Greenbelt, Landscaped, Sprinkler System
Details
- Parcel number: R110713
Construction
Type & style
- Home type: Townhouse
- Property subtype: Townhouse
- Attached to another structure: Yes
Materials
- Brick
- Foundation: Slab
- Roof: Composition
Condition
- Year built: 1985
Utilities & green energy
- Sewer: Public Sewer
- Water: Public
- Utilities for property: Cable Available, Sewer Available, Water Available
Community & HOA
Community
- Features: Curbs
- Subdivision: Snider Add Sec 3
HOA
- Has HOA: Yes
- Amenities included: Maintenance Front Yard
- Services included: All Facilities, Association Management, Insurance, Maintenance Grounds, Maintenance Structure, Pest Control
- HOA fee: $330 monthly
- HOA name: Cobblestone Homeowners Association
- HOA phone: 469-215-5198
Location
- Region: Denton
Financial & listing details
- Tax assessed value: $257,270
- Annual tax amount: $4,550
- Date on market: 12/6/2024
- Cumulative days on market: 47 days
- Listing terms: Cash,Conventional,FHA,VA Loan
- Exclusions: Solar ring camera and accessories in backyard
Price history
| Date | Event | Price |
|---|---|---|
| 2/3/2025 | Sold | -- |
Source: NTREIS #20789534 Report a problem | ||
| 1/27/2025 | Pending sale | $280,000$199/sqft |
Source: NTREIS #20789534 Report a problem | ||
| 1/22/2025 | Contingent | $280,000$199/sqft |
Source: NTREIS #20789534 Report a problem | ||
| 12/6/2024 | Listed for sale | $280,000+55.6%$199/sqft |
Source: NTREIS #20789534 Report a problem | ||
| 10/5/2019 | Listing removed | $179,900$128/sqft |
Source: KELLER WILLIAMS REALTY #14141386 Report a problem | ||
| 9/6/2019 | Pending sale | $179,900$128/sqft |
Source: KELLER WILLIAMS REALTY #14141386 Report a problem | ||
| 9/6/2019 | Listed for sale | $179,900$128/sqft |
Source: KELLER WILLIAMS REALTY #14141386 Report a problem | ||
| 9/6/2019 | Pending sale | $179,900$128/sqft |
Source: Keller Williams Realty #14141386 Report a problem | ||
| 8/16/2019 | Price change | $179,900-2.8%$128/sqft |
Source: Keller Williams Realty #14141386 Report a problem | ||
| 4/6/2019 | Listed for sale | $185,000+39.6%$132/sqft |
Source: Owner Report a problem | ||
| 2/18/2016 | Sold | -- |
Source: Agent Provided Report a problem | ||
| 1/20/2016 | Pending sale | $132,500$94/sqft |
Source: Keller Williams - Denton #13299981 Report a problem | ||
| 1/15/2016 | Listed for sale | $132,500$94/sqft |
Source: KELLER WILLIAMS REALTY DENTON #13299981 Report a problem | ||
Public tax history
| Year | Property taxes | Tax assessment |
|---|---|---|
| 2025 | $5,115 +52.5% | $257,270 +9.1% |
| 2024 | $3,355 +14.9% | $235,749 +9.3% |
| 2023 | $2,921 -18.5% | $215,658 +10% |
| 2022 | $3,585 +3.3% | $196,053 +10% |
| 2021 | $3,471 -0.8% | $178,230 +1.8% |
| 2020 | $3,498 -15% | $175,000 -2.8% |
| 2019 | $4,114 +0.9% | $180,000 +5.3% |
| 2018 | $4,078 +528.6% | $170,905 +14.8% |
| 2017 | $649 | $148,909 +19.5% |
| 2016 | $649 +5.3% | $124,627 +10% |
| 2015 | $616 | $113,297 +3.4% |
| 2014 | $616 | $109,552 +1.1% |
| 2013 | $616 | $108,374 +3.6% |
| 2012 | -- | $104,597 +1.4% |
| 2011 | -- | $103,162 -6.2% |
| 2010 | -- | $109,974 +3.8% |
| 2009 | -- | $105,929 -1.9% |
| 2007 | $730 +12.1% | $107,946 +8.5% |
| 2006 | $651 +2% | $99,484 +1.1% |
| 2005 | $638 | $98,393 +2.2% |
| 2004 | -- | $96,233 -6.7% |
| 2003 | -- | $103,185 +10.2% |
| 2002 | -- | $93,665 +6.1% |
| 2001 | -- | $88,310 |
Find assessor info on the county website
Neighborhood: 76207
Nearby homes
- $250,3002 bd3 ba1.4k sqft3341 Ashcroft Ln, Denton, TX 76207Off Market
- $201,5001 bd2 ba1.2k sqft3345 Ashcroft Ln, Denton, TX 76207Off Market

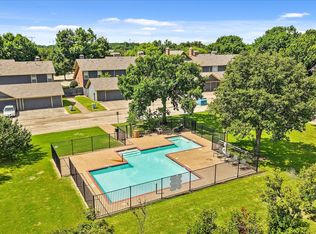
- $--2 bd3 ba1.4k sqft240 Cobblestone Row, Denton, TX 76207Sold

- $--2 bd3 ba1.4k sqft236 Cobblestone Row, Denton, TX 76207Sold
- $228,0003 bd2 ba1.2k sqft232 Cobblestone Row, Denton, TX 76207Off Market
- $247,2003 bd3 ba1.5k sqft244 Cobblestone Row, Denton, TX 76207Off Market
- $234,8002 bd2 ba1.4k sqft3348 Ashcroft Ln, Denton, TX 76207Off Market
- $236,2001 bd2 ba1.2k sqft3344 Ashcroft Ln, Denton, TX 76207Off Market
Nearby schools
GreatSchools rating
- 5/10Evers Park Elementary SchoolGrades: PK-5Distance: 0.1 mi
- 5/10Calhoun Middle SchoolGrades: 6-8Distance: 1.8 mi
- 5/10Denton High SchoolGrades: 9-12Distance: 1.8 mi
Schools provided by the listing agent
- Elementary: Evers Park
- Middle: Strickland
- High: Denton
- District: Denton ISD
Source: NTREIS. This data may not be complete. We recommend contacting the local school district to confirm school assignments for this home.
Get a cash offer in 3 minutes
Find out how much your home could sell for in as little as 3 minutes with a no-obligation cash offer.
Estimated market value
$259,300
Get a cash offer in 3 minutes
Find out how much your home could sell for in as little as 3 minutes with a no-obligation cash offer.
Estimated market value
$259,300
- Texas
- Denton County
- Denton
- 76207
- 3349 Ashcroft Ln
Nearby cities
Nearby neighborhoods
Nearby zip codes
Other Denton Topics
