Skip main navigation
Sold
  • Listed by: Riley Jackson Real Estate Inc. • Edyta Davis
    Bought with: eXp Realty
    $484,000

    3349 Dartmouth Drive SE, Olympia, WA 98503

    3beds
    1,515sqft
    Single Family Residence
    Built in 1991
    0.48 Acres Lot
    $480,400 Zestimate®
    $319/sqft
    $2,662 Estimated rent

    Home value

    $480,400

    $456,000 - $504,000

    $2,662/mo

    Zestimate® history
    Loading
    Loading...

    Owner options

    List your home for rent

    $2,662/mo

    Rent Zestimate®

    Find your next renter with Zillow Rental Manager. Plus, with online applications, you can quickly screen prospective tenants – for free.

    Learn more

    $2,662/mo

    Rent Zestimate®

    Refinance and save

    $2,989/mo

    Est. payment

    Refinancing to a lower rate could help reduce your monthly payments and save thousands over the life of the loan.

    See today's rates

    $2,989/mo

    Est. payment

    Explore your selling options

    Work with a Zillow partner agent

    Leverage their expertise and Zillow's premium Showcase listings to get your home seen by more buyers.

    Get started

    List with your own agent

    Get your home in front of millions of buyers by listing it on Zillow.

    Learn how to do it

    Sell it yourself

    Take full control of how buyers see your home on Zillow by listing For Sale by Owner (FSBO).

    List your home

    What's special

    Blooming flowersHugelkultur garden bedLush park-like half-acreVaulted ceilingsNewer refrigeratorDetached shed
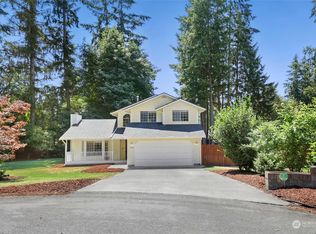
    NEW ROOF 2022! Exclusive gated Long Lake access. Septic pumped and inspected 4/2026. Move-in ready- newer appliances, new carpet in bedrooms. Welcome to your own slice of peaceful paradise in the highly desirable Lake Forest community—where charm, space, and lifestyle come together effortlessly. Set on a lush, park-like half-acre, this inviting rambler offers room to relax, play, and dream, with a convenient double gate providing ample space for your RV, boat, or trailer. Discover a gardener’s delight, complete with a hugelkultur garden bed, blooming flowers, and established blueberry bushes ready for summer picking, along with a detached shed. Inside, natural light pours through beautiful bay windows, highlighting vaulted ceilings and creating a bright, airy living space, while a freestanding gas stove adds warmth and cozy ambiance, making it the perfect place to unwind; the dining area showcases elegant hardwood floors that elevate everyday living. The kitchen blends style and function with stainless steel appliances, including a newer refrigerator (2 years), dishwasher (4 years), and range (7 years), and water heater (4 years), new motor (4 years) in furnace. Enjoy nearby Long Lake, where a private dock and boat launch invite you to fish, kayak, swim. As evening falls, settle onto your patio and take in the magic of golden hour, watching sunlight filter through the trees and feeling a deep sense of calm- this is more than a home, it's your everyday escape.

    Zillow last checked:

    Listing updated:

    Listed by:

    Edyta Davis,

    Riley Jackson Real Estate Inc.

    Bought with:

    Cyrus A Bonnet, 109117

    eXp Realty

    Source: NWMLS as distributed by MLS GRID,MLS#: 2509680MLS Logo

    Facts & features

    Interior

    Bedrooms & bathrooms
    • Bedrooms: 3
    • Bathrooms: 2
    • Full bathrooms: 1
    • 3/4 bathrooms: 1
    • Main level bathrooms: 2
    • Main level bedrooms: 3
    Primary bedroom
    • Level: Main
    Bedroom
    • Level: Main
    Bedroom
    • Level: Main
    Bathroom full
    • Level: Main
    Bathroom three quarter
    • Level: Main
    Dining room
    • Level: Main
    Entry hall
    • Level: Main
    Kitchen without eating space
    • Level: Main
    Living room
    • Level: Main
    Utility room
    • Level: Garage
    Heating
    • Fireplace, Forced Air, Electric, Natural Gas
    Cooling
    • Wall Unit(s)
    Appliances
    • Included: Dishwasher, Dryer, Refrigerator, Stove(s)/Range(s), Washer, Dishwasher(s), Dryer(s), Refrigerator(s), Washer(s), Water Heater: Forced Air, Water Heater Location: Garage
    Features
    • Bath Off Primary, Ceiling Fan(s), Dining Room
    • Flooring: Hardwood, Laminate, Vinyl, Carpet
    • Windows: Dbl Pane/Storm Window, Skylight(s)
    • Basement: None
    • Number of fireplaces: 1
    • Fireplace features: Gas, Main Level: 1, Fireplace
    Interior area
    • Total structure area: 1,515
    • Total interior livable area: 1,515 sqft

    Property

    Parking
    • Total spaces: 2
    • Parking features: Driveway, Attached Garage, Off Street, RV Parking
    • Has attached garage: Yes
    • Covered spaces: 2
    Features
    • Levels: One
    • Stories: 1
    • Entry location: Main
    • Patio & porch: Bath Off Primary, Ceiling Fan(s), Dbl Pane/Storm Window, Dining Room, Fireplace, Skylight(s), Vaulted Ceiling(s), Walk-In Closet(s), Water Heater
    • Has view: Yes
    • View description: Territorial
    Lot
    • Size: 0.48 Acres
    • Features: Open Lot, Paved, Cabana/Gazebo, Cable TV, Deck, Fenced-Fully, Gas Available, High Speed Internet, Outbuildings, Patio, RV Parking
    • Topography: Level,Partial Slope
    • Residential vegetation: Garden Space, Wooded
    Details
    • Parcel number: 58140015800
    • Special conditions: Standard

    Construction

    Type & style
    • Home type: SingleFamily
    • Architectural style: 1 Story
    • Property subtype: Single Family Residence
    Materials
    • Wood Products
    • Foundation: Concrete Ribbon
    • Roof: Composition
    Condition
    • Year built: 1991
    • Major remodel year: 1994

    Utilities & green energy

    • Electric: Company: Puget Sound Energy
    • Sewer: Septic Tank, Company: Septic
    • Water: Public, Company: City of Lacey
    • Utilities for property: Xfinity, Xfinity

    Community & HOA

    Community
    • Features: Boat Launch, CCRs, Park, Playground
    • Subdivision: Lake Forest
    HOA
    • Services included: Common Area Maintenance, Road Maintenance
    • HOA fee: $25 monthly
    • HOA phone: 360-872-8798
    Location
    • Region: Olympia

    Financial & listing details

    • Price per square foot: $319/sqft
    • Tax assessed value: $445,000
    • Annual tax amount: $573
    • Date on market: 6/14/2026
    • Cumulative days on market: 64 days
    • Listing terms: Conventional,FHA,VA Loan
    • Inclusions: Dishwasher(s), Dryer(s), Refrigerator(s), Stove(s)/Range(s), Washer(s)

    Price history

    DateEventPrice
    7/17/2026Sold$484,000+1%$319/sqft
    Source: NWMLS as distributed by MLS GRID #2509680 Report a problem
    6/22/2026Pending sale$479,000$316/sqft
    Source: NWMLS as distributed by MLS GRID #2509680 Report a problem
    6/9/2026Price change$479,000-2%$316/sqft
    Source: NWMLS as distributed by MLS GRID #2509680 Report a problem
    5/11/2026Price change$489,000-2%$323/sqft
    Source: NWMLS as distributed by MLS GRID #2509680 Report a problem
    4/17/2026Listed for sale$499,000+100.1%$329/sqft
    Source: NWMLS as distributed by MLS GRID #2509680 Report a problem
    3/9/2006Sold$249,400+38.6%$165/sqft
    Source: NWMLS as distributed by MLS GRID #26006562 Report a problem
    7/26/2004Sold$179,900+28.2%$119/sqft
    Source: NWMLS as distributed by MLS GRID #24073234 Report a problem
    1/26/2001Sold$140,366+7.1%$93/sqft
    Source: Public Record Report a problem
    7/28/1999Sold$131,000+3.6%$86/sqft
    Source: Public Record Report a problem
    11/18/1996Sold$126,500$83/sqft
    Source: Public Record Report a problem

    Public tax history

    YearProperty taxesTax assessment
    2024$573 -1.3%$445,000 +3.3%
    2023$581 -86.1%$430,700 +3%
    2022$4,183 -3.6%$418,100 +16.4%
    2021$4,338 +14.6%$359,200 +23.4%
    2020$3,786 +29.7%$291,000 +5.5%
    2019$2,919 -10.6%$275,900 +8.3%
    2018$3,266 +20.8%$254,700 +20.3%
    2017$2,704 $211,700 +3%
    2016$2,704 $205,450 +4.6%
    2014$2,704 $196,350 +13.9%
    2013-- $172,450
    2012$2,433 --
    2011-- --
    2010-- --
    2009$2,388 --
    2008-- --
    2007$2,359 -25.1%--
    2006$3,151 +46.1%--
    2005$2,156 --
    2004-- --
    2002-- --
    2001$1,974 +2.1%$121,100 +4.3%
    2000$1,933 $116,100
    Find assessor info on the county website

    Neighborhood: 98503

    Nearby schools

    GreatSchools rating
    Schools provided by the listing agent
    • Elementary: Evergreen Forest Ele
    • Middle: Nisqually Mid
    • High: River Ridge High

    Source: NWMLS as distributed by MLS GRID. This data may not be complete. We recommend contacting the local school district to confirm school assignments for this home.

    Get a cash offer in 3 minutes
    Find out how much your home could sell for in as little as 3 minutes with a no-obligation cash offer.
    Estimated market value
    $480,400
    Get a cash offer in 3 minutes
    Find out how much your home could sell for in as little as 3 minutes with a no-obligation cash offer.
    Estimated market value
    $480,400