WINE AND CHEESE OPEN HOUSE 8/8 5:30-7 Experience luxury in this immaculate home, freshly painted and professionally cleaned. Enjoy new appliances, quartz countertops, and a cozy gas fireplace. Benefit from a whole house water filtration system and a spacious three-car garage, generator-ready with storage. The expansive lower level and landscaped backyard with a deck and patio are perfect for entertainment. Features include a mudroom with ample storage, a luxurious owner's suite with a tray ceiling and spa-like bath, plus three additional bedrooms and a versatile office loft. The lower level boasts a large family room, extra bedroom, and additional laundry facilities. Ready for a quick sale by motivated sellers.
Sold
$647,000
3349 Rocaway Dr, Hudsonville, MI 49426
5beds
3,407sqft
Single Family Residence
Built in 2021
0.54 Acres Lot
$688,600 Zestimate®
$190/sqft
$4,039 Estimated rent
Home value
$688,600
$654,000 - $723,000
$4,039/mo
Zestimate® history
Owner options
List your home for rent
$4,039/mo
Rent Zestimate®
Find your next renter with Zillow Rental Manager. Plus, with online applications, you can quickly screen prospective tenants – for free.
$4,039/mo
Rent Zestimate®
Refinance and save
$4,306/mo
Est. payment
Refinancing to a lower rate could help reduce your monthly payments and save thousands over the life of the loan.
$4,306/mo
Est. payment
Explore your selling options
Work with a Zillow partner agent
Leverage their expertise and Zillow's premium Showcase listings to get your home seen by more buyers.
Get startedList with your own agent
Get your home in front of millions of buyers by listing it on Zillow.
Learn how to do itSell it yourself
Take full control of how buyers see your home on Zillow by listing For Sale by Owner (FSBO).
List your homeWhat's special
Zillow last checked:
Listing updated:
Listed by:
Tantzi Habsburg 616-215-2404,
RE/MAX Lakeshore
Bought with:
Benjamin F Poortenga, 6506049272
Green Crown Real Estate LLC
Source: MichRIC,MLS#: 24027410
Facts & features
Interior
Bedrooms & bathrooms
- Bedrooms: 5
- Bathrooms: 4
- Full bathrooms: 3
- 1/2 bathrooms: 1
Primary bedroom
- Level: Upper
Bedroom 2
- Level: Upper
Bedroom 3
- Level: Upper
Bedroom 4
- Level: Upper
Bedroom 5
- Level: Lower
Primary bathroom
- Level: Upper
Bathroom 2
- Level: Main
Bathroom 3
- Level: Upper
Bathroom 4
- Level: Lower
Den
- Level: Main
Dining area
- Level: Main
Family room
- Level: Lower
Kitchen
- Level: Main
Laundry
- Level: Upper
Laundry
- Level: Lower
Loft
- Level: Upper
Heating
- Forced Air
Cooling
- Central Air
Appliances
- Included: Humidifier, Iron Water FIlter, Dishwasher, Disposal, Dryer, Microwave, Range, Refrigerator, Washer, Water Softener Owned
- Laundry: Gas Dryer Hookup, Laundry Room, Lower Level, Upper Level
Features
- Ceiling Fan(s), Center Island, Pantry
- Flooring: Carpet
- Windows: Screens, Insulated Windows, Window Treatments
- Basement: Full,Walk-Out Access
- Number of fireplaces: 1
- Fireplace features: Living Room
Interior area
- Total structure area: 2,547
- Total interior livable area: 3,407 sqft
- Finished area below ground: 0
Property
Parking
- Total spaces: 3
- Parking features: Attached, Garage Door Opener
- Garage spaces: 3
Features
- Stories: 2
Lot
- Size: 0.54 Acres
- Dimensions: 94 x 237 x 97 x 260
- Features: Level, Sidewalk, Shrubs/Hedges
Details
- Parcel number: 701810420007
Construction
Type & style
- Home type: SingleFamily
- Architectural style: Traditional
- Property subtype: Single Family Residence
Materials
- Stone, Vinyl Siding
- Roof: Composition
Condition
- New construction: No
- Year built: 2021
Details
- Builder name: JTB
Utilities & green energy
- Sewer: Public Sewer, Storm Sewer
- Water: Public
- Utilities for property: Natural Gas Available, Electricity Available, Natural Gas Connected
Community & HOA
Community
- Security: Security System
- Subdivision: Spring Grove Village
HOA
- Has HOA: Yes
- Amenities included: Other
- Services included: Other
- HOA fee: $265 annually
- HOA phone: 616-457-3450
Location
- Region: Hudsonville
Financial & listing details
- Price per square foot: $190/sqft
- Tax assessed value: $253,050
- Annual tax amount: $7,238
- Date on market: 6/6/2024
- Listing terms: Cash,FHA,VA Loan,Conventional
- Electric utility on property: Yes
Price history
| Date | Event | Price |
|---|---|---|
| 9/10/2024 | Sold | $647,000-3.4%$190/sqft |
Source:  MichRIC #24027410 Report a problem MichRIC #24027410 Report a problem | ||
| 8/10/2024 | Pending sale | $670,000$197/sqft |
Source:  RE/MAX of Michigan #24027410 Report a problem RE/MAX of Michigan #24027410 Report a problem | ||
| 8/10/2024 | Contingent | $670,000$197/sqft |
Source: MichRIC #24027410 Report a problem | ||
| 7/10/2024 | Price change | $670,000-2.9%$197/sqft |
Source: MichRIC #24027410 Report a problem | ||
| 6/16/2024 | Price change | $689,900-3.5%$202/sqft |
Source: MichRIC #24027410 Report a problem | ||
| 6/6/2024 | Listed for sale | $715,000+32.8%$210/sqft |
Source: MichRIC #24027410 Report a problem | ||
| 9/10/2021 | Sold | $538,500$158/sqft |
Source: Public Record Report a problem | ||
| 6/17/2021 | Pending sale | $538,500$158/sqft |
Source: MichRIC #21017877 Report a problem | ||
| 6/14/2021 | Price change | $538,500+1.2%$158/sqft |
Source: MichRIC #21017877 Report a problem | ||
| 5/19/2021 | Listed for sale | $532,000+4.3%$156/sqft |
Source: MichRIC #21017877 Report a problem | ||
| 4/18/2021 | Listing removed | -- |
Source: RE/MAX of Michigan Report a problem | ||
| 4/5/2021 | Price change | $510,300+1%$150/sqft |
Source: MichRIC #21006490 Report a problem | ||
| 3/4/2021 | Listed for sale | $505,300$148/sqft |
Source: MichRIC #21006490 Report a problem | ||
Public tax history
| Year | Property taxes | Tax assessment |
|---|---|---|
| 2025 | $7,536 +4.6% | $303,000 +19.7% |
| 2024 | $7,205 +2.4% | $253,050 +5% |
| 2023 | $7,036 | $241,000 |
| 2022 | -- | -- |
Find assessor info on the county website
Neighborhood: 49426
Nearby homes
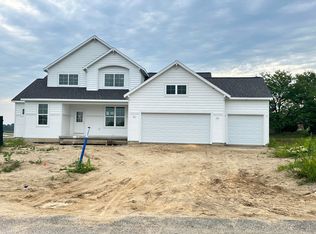
- $609,9004 bd3 ba2.4k sqft3262 Rocaway Dr, Hudsonville, MI 49426Sold
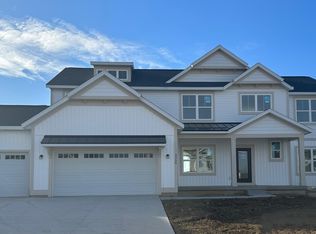
- $689,0004 bd3 ba2.9k sqft3359 Rocaway Dr, Hudsonville, MI 49426Sold
- $675,0005 bd4 ba3.3k sqft1866 Round Barn Dr, Hudsonville, MI 49426Sold
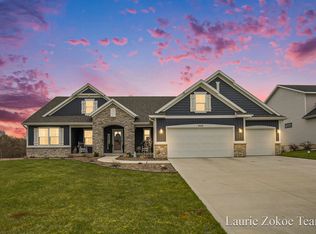
- $675,0004 bd4 ba2.8k sqft3430 Rocaway Dr, Hudsonville, MI 49426Sold
- $660,2055 bd4 ba2.9k sqft1853 Round Barn Dr, Hudsonville, MI 49426Pending
- $639,9003 bd3 ba2.6k sqft3249 Rocaway Dr, Hudsonville, MI 49426Sold
- $599,0003 bd3 ba2.8k sqft3221 Rocaway Dr, Hudsonville, MI 49426For Sale
- $695,4003 bd3 ba2.8k sqft3389 Rocaway Dr, Hudsonville, MI 49426Off Market
Nearby schools
GreatSchools rating
- NAJamestown Lower Elementary SchoolGrades: PK-2Distance: 0.9 mi
- 7/10Riley Street Middle SchoolGrades: 6-8Distance: 1.2 mi
- 8/10Hudsonville High SchoolGrades: 9-12Distance: 2.9 mi
Get a cash offer in 3 minutes
Find out how much your home could sell for in as little as 3 minutes with a no-obligation cash offer.
Estimated market value
$688,600
Get a cash offer in 3 minutes
Find out how much your home could sell for in as little as 3 minutes with a no-obligation cash offer.
Estimated market value
$688,600
- Michigan
- Ottawa County
- Hudsonville
- 49426
- 3349 Rocaway Dr
Nearby cities
Nearby zip codes
Other Hudsonville Topics
