Welcome to a home that's been thoughtfully upgraded and designed for everyday comfort and effortless entertaining. The main floor offers a wide-open layout filled with natural light, soaring cathedral ceilings, a cozy fireplace, and custom built-ins. French doors lead to a bright and versatile office. At the same time, the expansive primary suite features a walk-in closet and a beautifully tiled shower. The finished basement adds even more space to spread out—perfect for movie nights, hosting guests, or game-day gatherings. Step outside to your private retreat: lush grass, fresh landscaping, underground sprinkling, and a MASSIVE deck built for making memories. This is the desirable Pentwater model by JTB homes. Call today for your private showing before this one gets away!
Sold
$675,000
3430 Rocaway Dr, Hudsonville, MI 49426
4beds
2,817sqft
Single Family Residence
Built in 2023
0.73 Acres Lot
$715,400 Zestimate®
$240/sqft
$4,075 Estimated rent
Home value
$715,400
$665,000 - $765,000
$4,075/mo
Zestimate® history
Owner options
List your home for rent
$4,075/mo
Rent Zestimate®
Find your next renter with Zillow Rental Manager. Plus, with online applications, you can quickly screen prospective tenants – for free.
$4,075/mo
Rent Zestimate®
Refinance and save
$4,495/mo
Est. payment
Refinancing to a lower rate could help reduce your monthly payments and save thousands over the life of the loan.
$4,495/mo
Est. payment
Explore your selling options
Work with a Zillow partner agent
Leverage their expertise and Zillow's premium Showcase listings to get your home seen by more buyers.
Get startedList with your own agent
Get your home in front of millions of buyers by listing it on Zillow.
Learn how to do itSell it yourself
Take full control of how buyers see your home on Zillow by listing For Sale by Owner (FSBO).
List your homeWhat's special
Cozy fireplaceFinished basementFresh landscapingMassive deckExpansive primary suiteCustom built-insWide-open layout
Zillow last checked:
Listing updated:
Listed by:
Scott Zokoe 616-745-7196,
Five Star Real Estate (Tallmadge),
Laurie Zokoe 616-901-9632,
Five Star Real Estate (Tallmadge)
Bought with:
Jeff Heglund, 6502418643
JH Realty Partners
Source: MichRIC,MLS#: 25016387
Facts & features
Interior
Bedrooms & bathrooms
- Bedrooms: 4
- Bathrooms: 4
- Full bathrooms: 3
- 1/2 bathrooms: 1
- Main level bedrooms: 3
Heating
- Forced Air
Cooling
- Central Air
Appliances
- Included: Dishwasher, Disposal, Microwave, Range, Refrigerator
- Laundry: Main Level
Features
- Ceiling Fan(s), Center Island, Pantry
- Flooring: Vinyl
- Windows: Insulated Windows, Bay/Bow
- Basement: Full
- Number of fireplaces: 1
- Fireplace features: Family Room
Interior area
- Total structure area: 1,884
- Total interior livable area: 2,817 sqft
- Finished area below ground: 933
Property
Parking
- Total spaces: 3
- Parking features: Attached, Garage Door Opener
- Garage spaces: 3
Features
- Stories: 1
Lot
- Size: 0.73 Acres
- Dimensions: 93 x 347 x 97 x 321
- Features: Level, Sidewalk, Cul-De-Sac, Shrubs/Hedges
Details
- Parcel number: 701810419014
- Zoning description: RES
Construction
Type & style
- Home type: SingleFamily
- Architectural style: Ranch
- Property subtype: Single Family Residence
Materials
- Brick, Vinyl Siding
- Roof: Shingle
Condition
- New construction: No
- Year built: 2023
Details
- Builder name: JTB Homes - Pentwater Model
Utilities & green energy
- Sewer: Public Sewer
- Water: Public
- Utilities for property: Cable Available, Cable Connected
Community & HOA
Community
- Security: Smoke Detector(s)
HOA
- Has HOA: Yes
- Services included: None
- HOA fee: $300 annually
Location
- Region: Hudsonville
Financial & listing details
- Price per square foot: $240/sqft
- Tax assessed value: $289,500
- Annual tax amount: $8,708
- Date on market: 4/18/2025
- Listing terms: Other,Cash,FHA,VA Loan,Conventional
- Road surface type: Paved
Price history
| Date | Event | Price |
|---|---|---|
| 6/4/2025 | Sold | $675,000-1.4%$240/sqft |
Source:  MichRIC #25016387 Report a problem MichRIC #25016387 Report a problem | ||
| 5/4/2025 | Pending sale | $684,900$243/sqft |
Source: MichRIC #25016387 Report a problem | ||
| 5/1/2025 | Price change | $684,900-0.7%$243/sqft |
Source: MichRIC #25016387 Report a problem | ||
| 4/19/2025 | Listed for sale | $689,900+13.1%$245/sqft |
Source: MichRIC #25016387 Report a problem | ||
| 1/4/2024 | Sold | $610,000-3.2%$217/sqft |
Source: Public Record Report a problem | ||
| 12/8/2023 | Pending sale | $629,900$224/sqft |
Source: MichRIC #23135105 Report a problem | ||
| 9/21/2023 | Listed for sale | $629,900+447.7%$224/sqft |
Source: MichRIC #23135105 Report a problem | ||
| 5/19/2023 | Sold | $115,000$41/sqft |
Source: Public Record Report a problem | ||
| 5/26/2022 | Sold | $115,000$41/sqft |
Source: Public Record Report a problem | ||
Public tax history
| Year | Property taxes | Tax assessment |
|---|---|---|
| 2025 | $8,621 +260% | $296,000 +2.2% |
| 2024 | $2,395 +825.3% | $289,500 +479% |
| 2023 | $259 | $50,000 |
| 2022 | -- | -- |
Find assessor info on the county website
Neighborhood: 49426
Nearby homes
- $660,2055 bd4 ba2.9k sqft1853 Round Barn Dr, Hudsonville, MI 49426Pending

- $639,9003 bd3 ba2.6k sqft3249 Rocaway Dr, Hudsonville, MI 49426Sold

- $609,9004 bd3 ba2.4k sqft3262 Rocaway Dr, Hudsonville, MI 49426Sold
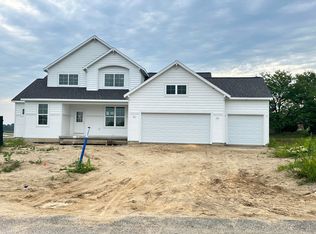
- $689,0004 bd3 ba2.9k sqft3359 Rocaway Dr, Hudsonville, MI 49426Sold
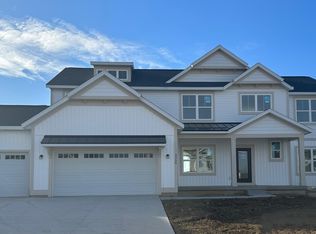
- $675,0005 bd4 ba3.3k sqft1866 Round Barn Dr, Hudsonville, MI 49426Sold
- $647,0005 bd4 ba3.4k sqft3349 Rocaway Dr, Hudsonville, MI 49426Sold
- $599,0003 bd3 ba2.8k sqft3221 Rocaway Dr, Hudsonville, MI 49426For Sale
- $690,3003 bd3 ba2.8k sqft3389 Rocaway Dr, Hudsonville, MI 49426Off Market
Nearby schools
GreatSchools rating
- NAJamestown Lower Elementary SchoolGrades: PK-2Distance: 0.9 mi
- 7/10Riley Street Middle SchoolGrades: 6-8Distance: 1.2 mi
- 8/10Hudsonville High SchoolGrades: 9-12Distance: 2.9 mi
Schools provided by the listing agent
- High: Hudsonville High School
Source: MichRIC. This data may not be complete. We recommend contacting the local school district to confirm school assignments for this home.
Get a cash offer in 3 minutes
Find out how much your home could sell for in as little as 3 minutes with a no-obligation cash offer.
Estimated market value
$715,400
Get a cash offer in 3 minutes
Find out how much your home could sell for in as little as 3 minutes with a no-obligation cash offer.
Estimated market value
$715,400
- Michigan
- Ottawa County
- Hudsonville
- 49426
- 3430 Rocaway Dr
Nearby cities
Nearby zip codes
Other Hudsonville Topics
