Skip main navigation
Sold for $430,000
  • $430,000

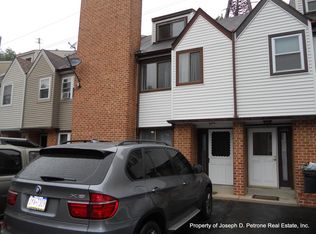
    3349 Wiehle St, Philadelphia, PA 19129

    3beds
    2,200sqft
    Townhouse
    Built in 1988
    1,476 Square Feet Lot
    $438,800 Zestimate®
    $195/sqft
    $2,999 Estimated rent

    Home value

    $438,800

    $399,000 - $478,000

    $2,999/mo

    Zestimate® history
    Loading
    Loading...

    Owner options

    List your home for rent

    $2,999/mo

    Rent Zestimate®

    Find your next renter with Zillow Rental Manager. Plus, with online applications, you can quickly screen prospective tenants – for free.

    Learn more

    $2,999/mo

    Rent Zestimate®

    Refinance and save

    $2,633/mo

    Est. payment

    Refinancing to a lower rate could help reduce your monthly payments and save thousands over the life of the loan.

    See today's rates

    $2,633/mo

    Est. payment

    Explore your selling options

    Work with a Zillow partner agent

    Leverage their expertise and Zillow's premium Showcase listings to get your home seen by more buyers.

    Get started

    List with your own agent

    Get your home in front of millions of buyers by listing it on Zillow.

    Learn how to do it

    Sell it yourself

    Take full control of how buyers see your home on Zillow by listing For Sale by Owner (FSBO).

    List your home

    What's special

    Cozy corner fireplaceSleek quartz countertopsFull unfinished basementThird-floor loftCompletely renovated en-suite bathroomAbundant natural lightOpen-concept layout
    Beautifully Renovated Townhome in the Heart of East Falls – With Driveway Parking & Just 2 Minutes to the Train! Welcome to this stunningly updated townhome located in the desirable, historic East Falls neighborhood—just steps from the East Falls Station on the Manayunk/Norristown Line and moments from the scenic Schuylkill River, Fairmount Park, and Kelly Drive. Step inside to a bright and inviting family room featuring brand-new luxury vinyl plank flooring and a cozy corner fireplace. The open-concept layout flows into a stylish eat-in kitchen, complete with a large island with waterfall edges, sleek quartz countertops, white cabinetry, stainless steel appliances, and access to a private rear deck—perfect for entertaining. A modern powder room completes the main level. Upstairs, the second floor has brand new carpet and offers a convenient laundry area, a spacious primary suite with generous closet space, and a completely renovated en-suite bathroom boasting new tile flooring, a walk-in shower, and an engineered stone top vanity. A second bedroom also includes its own updated en-suite bath with hallway access. The third-floor loft can serve as a third bedroom, office, or flex space, featuring plush new carpeting and abundant natural light. The full unfinished basement provides ample storage space. Freshly painted throughout and move-in ready, this home combines charm, modern comfort, and an unbeatable location. Photos coming 8/12—don’t miss your chance to see it in person!

    Zillow last checked:

    Listing updated:

    Listed by:

    Nicole Bauder 610-945-8396,

    Long & Foster Real Estate, Inc.

    Bought with:

    Rick Land, 2320277

    KW Empower

    Source: Bright MLS,MLS#: PAPH2523538MLS Logo

    Facts & features

    Interior

    Bedrooms & bathrooms
    • Bedrooms: 3
    • Bathrooms: 3
    • Full bathrooms: 2
    • 1/2 bathrooms: 1
    • Main level bathrooms: 1
    Rooms
    • Room types: Living Room, Primary Bedroom, Bedroom 2, Bedroom 3, Kitchen, Breakfast Room
    Primary bedroom
    • Features: Attached Bathroom
    • Level: Upper
    • Area: 165 Square Feet
    • Dimensions: 17 X 12
    Bedroom 2
    • Features: Attached Bathroom
    • Level: Upper
    • Area: 196 Square Feet
    • Dimensions: 17 X 12
    Bedroom 3
    • Level: Upper
    • Area: 323 Square Feet
    • Dimensions: 17 x 19
    Breakfast room
    • Level: Main
    • Area: 108 Square Feet
    • Dimensions: 9 x 12
    Kitchen
    • Features: Kitchen - Gas Cooking
    • Level: Main
    • Area: 108 Square Feet
    • Dimensions: 17 X 12
    Living room
    • Level: Main
    • Area: 391 Square Feet
    • Dimensions: 18 X 14
    Heating
    • Forced Air, Natural Gas
    Cooling
    • Central Air, Electric
    Appliances
    • Included: Dishwasher, Disposal, Oven/Range - Gas, Gas Water Heater
    • Laundry: In Basement
    Features
    • Primary Bath(s), Breakfast Area, Family Room Off Kitchen, Open Floorplan, Eat-in Kitchen, Kitchen Island, Upgraded Countertops
    • Flooring: Luxury Vinyl, Carpet
    • Basement: Full
    • Number of fireplaces: 1
    Interior area
    • Total structure area: 2,200
    • Total interior livable area: 2,200 sqft
    • Finished area above ground: 2,200
    • Finished area below ground: 0

    Property

    Parking
    • Total spaces: 2
    • Parking features: Asphalt, Driveway, Off Street
    • Uncovered spaces: 2
    Accessibility
    • Accessibility features: None
    Features
    • Levels: Two
    • Stories: 2
    • Patio & porch: Deck
    • Pool features: None
    Lot
    • Size: 1,476 Square Feet
    • Dimensions: 18.00 x 82.00
    • Features: Cul-De-Sac
    Details
    • Additional structures: Above Grade, Below Grade
    • Parcel number: 382237232
    • Zoning: RSA5
    • Special conditions: Standard

    Construction

    Type & style
    • Home type: Townhouse
    • Architectural style: Straight Thru
    • Property subtype: Townhouse
    Materials
    • Brick
    • Foundation: Concrete Perimeter
    Condition
    • New construction: No
    • Year built: 1988
    • Major remodel year: 2025

    Utilities & green energy

    • Sewer: Public Sewer
    • Water: Public

    Community & HOA

    Community
    • Subdivision: East Falls
    HOA
    • Has HOA: No
    Location
    • Region: Philadelphia
    • Municipality: PHILADELPHIA

    Financial & listing details

    • Price per square foot: $195/sqft
    • Tax assessed value: $440,000
    • Annual tax amount: $6,159
    • Date on market: 8/11/2025
    • Listing agreement: Exclusive Agency
    • Ownership: Fee Simple

    Price history

    DateEventPrice
    9/16/2025Sold$430,000-1.1%$195/sqft
    Source: Bright MLS #PAPH2523538 Report a problem
    8/18/2025Pending sale$435,000$198/sqft
    Source: Bright MLS #PAPH2523538 Report a problem
    8/11/2025Listed for sale$435,000+427.3%$198/sqft
    Source: Bright MLS #PAPH2523538 Report a problem
    7/23/1998Sold$82,500$38/sqft
    Source: Public Record Report a problem

    Public tax history

    YearProperty taxesTax assessment
    2025$6,159 +42.2%$440,000 +42.2%
    2024$4,332 $309,500
    2023$4,332 +44.2%$309,500
    2022$3,004 --
    2021$3,004 -4.2%--
    2018$3,136 --
    2017$3,136 +1.3%--
    2016$3,095 --
    2015$3,095 --
    2014$3,095 +4.5%$221,100 +788.1%
    2012$2,963 $24,896
    2011-- $24,896
    2010-- $24,896
    2009-- $24,896
    2008-- $24,896
    2007-- $24,896 +7.5%
    2006-- $23,168
    2005-- $23,168
    2004-- $23,168 -32.2%
    2003-- $34,176 +61.8%
    2002-- $21,120
    2000-- $21,120
    1999-- $21,120
    Find assessor info on the county website

    Neighborhood: East Falls

    Nearby schools

    GreatSchools rating
    Schools provided by the listing agent
    • District: Philadelphia City

    Source: Bright MLS. This data may not be complete. We recommend contacting the local school district to confirm school assignments for this home.

    Get a cash offer in 3 minutes
    Find out how much your home could sell for in as little as 3 minutes with a no-obligation cash offer.
    Estimated market value
    $438,800
    Get a cash offer in 3 minutes
    Find out how much your home could sell for in as little as 3 minutes with a no-obligation cash offer.
    Estimated market value
    $438,800