Skip main navigation
Sold for $410,000
  • $410,000

    3357 Wiehle St, Philadelphia, PA 19129

    2beds
    2,200sqft
    Townhouse
    Built in 1988
    1,476 Square Feet Lot
    $421,000 Zestimate®
    $186/sqft
    $2,627 Estimated rent

    Home value

    $421,000

    $383,000 - $463,000

    $2,627/mo

    Zestimate® history
    Loading
    Loading...

    Owner options

    List your home for rent

    $2,627/mo

    Rent Zestimate®

    Find your next renter with Zillow Rental Manager. Plus, with online applications, you can quickly screen prospective tenants – for free.

    Learn more

    $2,627/mo

    Rent Zestimate®

    Refinance and save

    $2,511/mo

    Est. payment

    Refinancing to a lower rate could help reduce your monthly payments and save thousands over the life of the loan.

    See today's rates

    $2,511/mo

    Est. payment

    Explore your selling options

    Work with a Zillow partner agent

    Leverage their expertise and Zillow's premium Showcase listings to get your home seen by more buyers.

    Get started

    List with your own agent

    Get your home in front of millions of buyers by listing it on Zillow.

    Learn how to do it

    Sell it yourself

    Take full control of how buyers see your home on Zillow by listing For Sale by Owner (FSBO).

    List your home

    What's special

    Cozy fireplaceShow-stopping third-floor loftFenced yardCustom open built-in shelvingFully finished basementBuilt-in counterSoaking tub
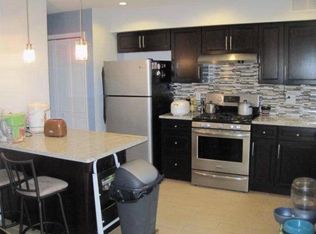
    Tucked away on a quiet cul-de-sac in sought-after East Falls, this one-of-a-kind contemporary townhome is a rare find offering exceptional space, privacy, and style. From the moment you enter inside, you'll be impressed by the gleaming hardwood tile flooring and open layout designed for modern living. The inviting main level features a spacious living room with a cozy fireplace—perfect for relaxing evenings. The large eat-in kitchen boasts granite countertops, gas cooking, and plenty of room for a full-size table. Sliders off the dining area lead to your own private back deck and fenced yard, ideal for outdoor entertaining or a quiet morning coffee. Ample closet space and a convenient half bath complete the main level. Upstairs, discover two primary suites with gorgeous bamboo flooring. The front suite boasts custom open built-in shelving and a sleek ensuite with a stall shower. The expansive rear suite is a true retreat with a wood-burning stove, large ensuite bath featuring a soaking tub, walk-in shower, and generous closet space. A hidden gem awaits above: a show-stopping third-floor loft accessed from the rear suite. This versatile space includes its own half bath, built-in counter, custom walled closets, and a walk-in cedar closet—perfect as an additional bedroom, home office, nursery, or creative studio. The possibilities are truly endless. The fully finished basement provides even more flexible living space—ideal for a family room, gym, media area, or guest quarters. Don't miss this rare opportunity to own a distinctive home in a peaceful setting with easy access to Center City, major highways, and all the charm East Falls has to offer.

    Zillow last checked:

    Listing updated:

    Listed by:

    Brenda Beiser 267-796-4769,

    Redfin Corporation

    Bought with:

    Benjamin Camp, RS333254

    Elfant Wissahickon-Rittenhouse Square

    Source: Bright MLS,MLS#: PAPH2472800MLS Logo

    Facts & features

    Interior

    Bedrooms & bathrooms
    • Bedrooms: 2
    • Bathrooms: 4
    • Full bathrooms: 2
    • 1/2 bathrooms: 2
    • Main level bathrooms: 1
    Rooms
    • Room types: Living Room, Primary Bedroom, Bedroom 2, Kitchen, Breakfast Room, Loft, Recreation Room, Primary Bathroom, Full Bath, Half Bath
    Primary bedroom
    • Level: Upper
    Bedroom 2
    • Level: Upper
    Primary bathroom
    • Level: Upper
    Breakfast room
    • Level: Main
    Other
    • Level: Upper
    Half bath
    • Level: Upper
    Half bath
    • Level: Main
    Kitchen
    • Level: Main
    Living room
    • Level: Main
    Loft
    • Level: Upper
    Recreation room
    • Level: Lower
    Heating
    • Forced Air, Natural Gas
    Cooling
    • Central Air, Natural Gas
    Appliances
    • Included: Oven, Oven/Range - Gas, Refrigerator, Dishwasher, Microwave, Gas Water Heater
    • Laundry: In Basement, Hookup
    Features
    • Eat-in Kitchen
    • Basement: Full,Finished
    • Number of fireplaces: 2
    • Fireplace features: Wood Burning, Insert
    Interior area
    • Total structure area: 2,200
    • Total interior livable area: 2,200 sqft
    • Finished area above ground: 2,200
    • Finished area below ground: 0

    Property

    Parking
    • Parking features: Driveway, On Street
    • Has uncovered spaces: Yes
    Accessibility
    • Accessibility features: None
    Features
    • Levels: Two and One Half
    • Stories: 2.5
    • Patio & porch: Deck
    • Pool features: None
    Lot
    • Size: 1,476 Square Feet
    • Dimensions: 18.00 x 82.00
    Details
    • Additional structures: Above Grade, Below Grade
    • Parcel number: 382237240
    • Zoning: RESIDENTIAL
    • Special conditions: Standard

    Construction

    Type & style
    • Home type: Townhouse
    • Architectural style: Contemporary
    • Property subtype: Townhouse
    Materials
    • Brick Veneer, Vinyl Siding
    • Foundation: Block
    Condition
    • New construction: No
    • Year built: 1988

    Utilities & green energy

    • Sewer: Public Sewer
    • Water: Public

    Community & HOA

    Community
    • Subdivision: East Falls
    HOA
    • Has HOA: No
    Location
    • Region: Philadelphia
    • Municipality: PHILADELPHIA

    Financial & listing details

    • Price per square foot: $186/sqft
    • Tax assessed value: $440,000
    • Annual tax amount: $6,159
    • Date on market: 4/25/2025
    • Listing agreement: Exclusive Right To Sell
    • Inclusions: Refrigerator
    • Ownership: Fee Simple

    Price history

    DateEventPrice
    5/23/2025Sold$410,000+2.5%$186/sqft
    Source: Bright MLS #PAPH2472800 Report a problem
    5/5/2025Pending sale$400,000$182/sqft
    Source: Bright MLS #PAPH2472800 Report a problem
    4/30/2025Contingent$400,000$182/sqft
    Source: Bright MLS #PAPH2472800 Report a problem
    4/25/2025Listed for sale$400,000$182/sqft
    Source: Bright MLS #PAPH2472800 Report a problem
    10/30/2022Listing removed$400,000$182/sqft
    Source: Bright MLS #PAPH2155034 Report a problem
    10/19/2022Price change$400,000-2.4%$182/sqft
    Source: Bright MLS #PAPH2155034 Report a problem
    10/14/2022Price change$410,000-3.5%$186/sqft
    Source: Bright MLS #PAPH2155034 Report a problem
    9/30/2022Price change$425,000-3.4%$193/sqft
    Source: Bright MLS #PAPH2155034 Report a problem
    9/8/2022Listed for sale$439,900+348.9%$200/sqft
    Source: Bright MLS #PAPH2155034 Report a problem
    3/19/2019Listing removed$1,850$1/sqft
    Source: RE/MAX Specialists #PAPH724134 Report a problem
    3/7/2019Listed for rent$1,850+2.8%$1/sqft
    Source: RE/MAX Specialists #PAPH724134 Report a problem
    2/26/2018Listing removed$1,800$1/sqft
    Source: RE/MAX SPECIALISTS #1004436845 Report a problem
    1/31/2018Listed for rent$1,800+2.9%$1/sqft
    Source: Re/Max Specialists #1004436845 Report a problem
    12/2/2015Listing removed$1,750$1/sqft
    Source: RE/MAX SPECIALISTS #6675495 Report a problem
    11/24/2015Listed for rent$1,750$1/sqft
    Source: RE/MAX SPECIALISTS #6675495 Report a problem
    3/3/2015Listing removed$1,750$1/sqft
    Source: RE/MAX Specialists #6512716 Report a problem
    1/30/2015Listed for rent$1,750$1/sqft
    Source: RE/MAX Specialists #6512716 Report a problem
    4/6/1995Sold$98,000$45/sqft
    Source: Public Record Report a problem

    Public tax history

    YearProperty taxesTax assessment
    2025$6,159 +42.2%$440,000 +42.2%
    2024$4,332 $309,500
    2023$4,332 +44.2%$309,500
    2022$3,004 --
    2021$3,004 -4.2%--
    2018$3,136 --
    2017$3,136 +1.3%--
    2016$3,095 --
    2015$3,095 --
    2014$3,095 +4.5%$221,100 +788.1%
    2012$2,963 $24,896
    2011-- $24,896
    2010-- $24,896
    2009-- $24,896
    2008-- $24,896
    2007-- $24,896 +7.5%
    2006-- $23,168
    2005-- $23,168
    2004-- $23,168
    2003-- $23,168 +9.7%
    2002-- $21,120
    2000-- $21,120
    1999-- $21,120
    Find assessor info on the county website

    Neighborhood: East Falls

    Nearby schools

    GreatSchools rating
    Schools provided by the listing agent
    • District: The School District Of Philadelphia

    Source: Bright MLS. This data may not be complete. We recommend contacting the local school district to confirm school assignments for this home.

    Get a cash offer in 3 minutes
    Find out how much your home could sell for in as little as 3 minutes with a no-obligation cash offer.
    Estimated market value
    $421,000
    Get a cash offer in 3 minutes
    Find out how much your home could sell for in as little as 3 minutes with a no-obligation cash offer.
    Estimated market value
    $421,000