Welcome to your dream home in the exclusive, private gated community of Versailles. This exquisite custom-built residence offers a harmonious blend of luxury and comfort, featuring four spacious bedrooms, three baths, a versatile den that can easily turned into a fifth bedroom and a generous bonus room with full wet bar on the upper level. Upon entering, you'll be greeted by a foyer and dining area that leads to an open-concept kitchen and living area, ideal for entertaining and relaxing. The gourmet kitchen is a chef’s delight, boasting custom cabinetry, and an oversized island with enough seating for the whole family. The adjacent breakfast area and great room flow seamlessly, making gatherings effortless and enjoyable. The serene primary suite is a retreat, complete with a lavish en-suite bath featuring dual vanities, a soaking tub, and a walk-in shower and large walk-in closet completely outfitted with custom cabinetry. Each additional bedroom offers ample space and comfort, with thoughtfully designed custom storage solutions. The den provides an ideal space for whatever suits your needs whether it be an office, study, playroom or an extra bedroom while the impressive loft or bonus room on the upper level can serve as a media room, game room, or additional living or entertainment area. Step outside to discover your private oasis. The backyard is a haven for relaxation and entertainment, featuring a covered lanai, sparkling pool and a rejuvenating spa surrounded by lush landscaping and plenty of space for outdoor games and gatherings. Residents of this exclusive community enjoy not only the luxury of their own home but also the added benefits of living in a secure, gated environment with only 60 residences. This small, quaint community ensures that every day feels like a retreat. This stunning property combines elegance, functionality and privacy, creating an unparalleled living experience. Don’t miss your chance to make this extraordinary house your forever home!
Sold for $815,000
$815,000
335 BELLVIEW PLACE, SANFORD, FL 32771
5beds
3,412sqft
Single Family Residence
Built in 2014
0.27 Acres Lot
$820,200 Zestimate®
$239/sqft
$4,361 Estimated rent
Home value
$820,200
$779,000 - $861,000
$4,361/mo
Zestimate® history
Owner options
List your home for rent
$4,361/mo
Rent Zestimate®
Find your next renter with Zillow Rental Manager. Plus, with online applications, you can quickly screen prospective tenants – for free.
$4,361/mo
Rent Zestimate®
Refinance and save
$5,815/mo
Est. payment
Refinancing to a lower rate could help reduce your monthly payments and save thousands over the life of the loan.
$5,815/mo
Est. payment
Explore your selling options
Work with a Zillow partner agent
Leverage their expertise and Zillow's premium Showcase listings to get your home seen by more buyers.
Get startedList with your own agent
Get your home in front of millions of buyers by listing it on Zillow.
Learn how to do itSell it yourself
Take full control of how buyers see your home on Zillow by listing For Sale by Owner (FSBO).
List your homeWhat's special
Zillow last checked:
Listing updated:
Listed by:
Louise Richer 954-854-3948,
PREMIER SOTHEBY'S INTL. REALTY 407-644-3295
Bought with:
Sarah Caudill, 3297466
FLORIDA LIFE REAL ESTATE GROUP
Source: Stellar MLS,MLS#: O6226154 Originating MLS: Orlando Regional
Originating MLS: Orlando Regional
Facts & features
Interior
Bedrooms & bathrooms
- Bedrooms: 5
- Bathrooms: 3
- Full bathrooms: 3
Rooms
- Room types: Den/Library/Office, Loft
Primary bedroom
- Features: En Suite Bathroom, Walk-In Closet(s)
- Level: First
- Dimensions: 13x20
Bedroom 2
- Features: Built-in Closet
- Level: First
- Dimensions: 12x12
Bedroom 3
- Features: Built-in Closet
- Level: First
- Dimensions: 12x12
Bedroom 4
- Features: Built-in Closet
- Level: First
- Dimensions: 13x12
Bathroom 1
- Features: Dual Sinks, En Suite Bathroom, Granite Counters, Tub with Separate Shower Stall, Water Closet/Priv Toilet, Linen Closet
- Level: First
- Dimensions: 9x17
Den
- Features: Walk-In Closet(s)
- Level: First
- Dimensions: 11x12
Dinette
- Features: No Closet
- Level: First
- Dimensions: 10x10
Dining room
- Features: No Closet
- Level: First
- Dimensions: 11x12
Kitchen
- Features: Pantry, Kitchen Island, Exhaust Fan, Granite Counters, No Closet
- Level: First
- Dimensions: 10x20
Living room
- Features: No Closet
- Level: First
- Dimensions: 16x21
Loft
- Features: Bar, Built-In Shelving, Ceiling Fan(s), Stone Counters, Wet Bar, Storage Closet
- Level: Second
- Dimensions: 16x35
Heating
- Central
Cooling
- Central Air
Appliances
- Included: Oven, Cooktop, Dishwasher, Disposal, Dryer, Exhaust Fan, Microwave, Range, Range Hood, Refrigerator, Washer
- Laundry: Laundry Room
Features
- Ceiling Fan(s), Eating Space In Kitchen, Kitchen/Family Room Combo, Living Room/Dining Room Combo, Open Floorplan, Primary Bedroom Main Floor, Solid Surface Counters, Solid Wood Cabinets, Split Bedroom, Stone Counters, Thermostat, Walk-In Closet(s)
- Flooring: Carpet, Ceramic Tile, Luxury Vinyl
- Doors: Sliding Doors
- Windows: Window Treatments
- Has fireplace: No
Interior area
- Total structure area: 4,025
- Total interior livable area: 3,412 sqft
Property
Parking
- Total spaces: 2
- Parking features: Garage - Attached
- Attached garage spaces: 2
Features
- Levels: Two
- Stories: 2
- Exterior features: Irrigation System, Lighting, Sprinkler Metered
- Has private pool: Yes
- Pool features: Chlorine Free, Gunite, Heated, In Ground
- Has spa: Yes
- Spa features: Heated
Lot
- Size: 0.27 Acres
Details
- Parcel number: 19193051600000210
- Zoning: X
- Special conditions: None
Construction
Type & style
- Home type: SingleFamily
- Property subtype: Single Family Residence
Materials
- Block
- Foundation: Slab
- Roof: Shingle
Condition
- New construction: No
- Year built: 2014
Utilities & green energy
- Sewer: Public Sewer
- Water: None
- Utilities for property: Cable Connected, Electricity Connected, Propane, Sewer Connected, Sprinkler Meter, Street Lights, Underground Utilities, Water Connected
Community & HOA
Community
- Features: Community Mailbox, Gated Community - No Guard
- Pet fee: $0 monthly
- Subdivision: VERSAILLES
HOA
- Has HOA: Yes
- Services included: Common Area Taxes, Reserve Fund, Maintenance Grounds, Security
- HOA fee: $160 monthly
- HOA name: Brittany Zapitz
- HOA phone: 407-647-2622
Location
- Region: Sanford
Financial & listing details
- Price per square foot: $239/sqft
- Tax assessed value: $671,017
- Annual tax amount: $5,031
- Date on market: 7/25/2024
- Cumulative days on market: 34 days
- Ownership: Fee Simple
- Total actual rent: 0
- Electric utility on property: Yes
- Road surface type: Asphalt
Price history
| Date | Event | Price |
|---|---|---|
| 10/18/2024 | Sold | $815,000-1.8%$239/sqft |
Source:  Stellar MLS #O6226154 Report a problem Stellar MLS #O6226154 Report a problem | ||
| 8/28/2024 | Pending sale | $830,000$243/sqft |
Source: Stellar MLS #O6226154 Report a problem | ||
| 7/25/2024 | Listed for sale | $830,000+103.2%$243/sqft |
Source: Stellar MLS #O6226154 Report a problem | ||
| 4/28/2014 | Sold | $408,400$120/sqft |
Source: Public Record Report a problem | ||
Public tax history
| Year | Property taxes | Tax assessment |
|---|---|---|
| 2025 | $8,925 +71% | $671,017 +54.2% |
| 2024 | $5,219 +2.5% | $435,131 +3% |
| 2023 | $5,091 +2.5% | $422,457 +3% |
| 2022 | $4,965 -4.3% | $410,152 +3% |
| 2021 | $5,189 +0.7% | $398,206 +1.4% |
| 2020 | $5,152 +0.9% | $392,708 +2.3% |
| 2019 | $5,104 | $383,879 +1.9% |
| 2018 | $5,104 +0.8% | $376,721 +2.1% |
| 2017 | $5,061 +0.5% | $368,973 +1.4% |
| 2016 | $5,039 -1.8% | $363,914 +1.4% |
| 2015 | $5,130 | $358,872 +552.5% |
| 2014 | $5,130 +612.3% | $55,000 +22.2% |
| 2013 | $720 | $45,000 |
Find assessor info on the county website
Neighborhood: 32771
Nearby homes
- $638,1004 bd3 ba2.7k sqft331 Bellview Pl, Sanford, FL 32771Off Market
- $621,0004 bd3 ba2.8k sqft339 Bellview Pl, Sanford, FL 32771Off Market
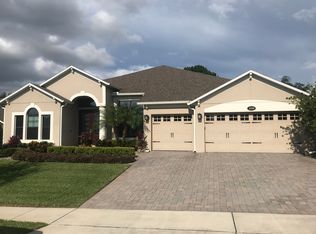
- $780,6005 bd4 ba3.4k sqft327 Bellview Pl, Sanford, FL 32771Off Market

- $627,8004 bd3 ba2.7k sqft343 Bellview Pl, Sanford, FL 32771Off Market
- $797,8004 bd3 ba3k sqft5420 Satin Leaf Ct, Sanford, FL 32771Off Market
- $841,8005 bd5 ba3.8k sqft336 Bellview Pl, Sanford, FL 32771Off Market
- $829,2004 bd3 ba3k sqft5450 Sandy Ridge Ct, Sanford, FL 32771Off Market
- $711,2004 bd3 ba3.1k sqft340 Bellview Pl, Sanford, FL 32771Off Market
Nearby schools
GreatSchools rating
- 9/10Wilson Elementary SchoolGrades: PK-5Distance: 1.1 mi
- 6/10Markham Woods Middle SchoolGrades: 6-8Distance: 2.6 mi
- 5/10Seminole High SchoolGrades: 9-12Distance: 5.3 mi
Schools provided by the listing agent
- Elementary: Wilson Elementary School
- Middle: Markham Woods Middle
- High: Seminole High
Source: Stellar MLS. This data may not be complete. We recommend contacting the local school district to confirm school assignments for this home.
Get a cash offer in 3 minutes
Find out how much your home could sell for in as little as 3 minutes with a no-obligation cash offer.
Estimated market value
$820,200
Get a cash offer in 3 minutes
Find out how much your home could sell for in as little as 3 minutes with a no-obligation cash offer.
Estimated market value
$820,200
- Florida
- Seminole County
- Sanford
- 32771
- 335 BELLVIEW PLACE
