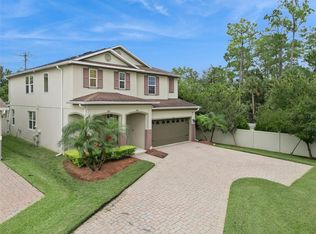
Discover refined style, thoughtful upgrades, and exceptional privacy in this charming newer-construction 4-bedroom, 3-bath home in Sanford’s gated Versailles community. This single-story home welcomes you with great curb appeal, lush landscaping, and a beautifully maintained exterior that creates an inviting first impression. Inside, an open floor plan features tile flooring throughout the main living areas, 8-foot doors, elegant tray ceilings in the foyer and primary bedroom, and crown molding in the main living areas and primary bedroom. A versatile den or flex space near the entry offers the perfect spot for a home office, while the formal dining room provides an elegant setting for special occasions. Plantation shutters and custom draperies add a designer touch to select rooms. The well-appointed kitchen combines style and functionality with a cooktop and designer hood, built-in microwave and oven, dual-temperature wine and beverage cooler, LED under-cabinet lighting, and custom pull-out storage for cookware, dishes, and kitchen essentials. The spacious primary suite features a custom-designed walk-in closet with multi-tier hanging, built-in dresser, and shelving, along with an en-suite bath offering dual vanities and a large walk-in frameless glass shower. Bedrooms 2 and 3 share a full bathroom, while bedroom 4 has an adjacent full bath, providing an ideal setup for guests. An extended pavered, screened lanai expands the living space and offers an inviting setting for outdoor dining, relaxing, or entertaining. The great room and lanai are wired for ceiling speakers, creating an ideal atmosphere for gatherings. The backyard offers privacy and room to enjoy outdoor activities. Additional highlights include an oversized side-entry two-car garage, custom wood shelving in many closets, and a laundry room sink. Major updates include a Carrier air conditioning system and hot water heater, both replaced in 2025, and exterior paint completed in 2023. Conveniently located near major highways, shopping, dining, and parks, this home combines comfort, functionality, and an excellent location. Zoned for Seminole County A-rated schools, this property offers an exceptional opportunity to enjoy Florida living in a desirable gated community.
Pending
$669,900
331 BELLVIEW PLACE, SANFORD, FL 32771
4beds
2,719sqft
Single Family Residence
Built in 2014
0.27 Acres Lot
$-- Zestimate®
$246/sqft
$175/mo HOA
What's special
Great curb appealBeautifully maintained exteriorRefined styleExtended pavered screened lanaiCustom draperiesOpen floor planBuilt-in microwave and oven
- 29 days
- 1,456
- 104
Likely to sell faster than
Zillow last checked:
Listing updated:
Listed by:
Holly Kroll 407-716-7429,
KROLL REALTY GROUP 407-339-6930
Source: Stellar MLS,MLS#: O6449172 Originating MLS: Orlando Regional
Facts & features
Interior
Bedrooms & bathrooms
- Bedrooms: 4
- Bathrooms: 3
- Full bathrooms: 3
Primary bedroom
- Features: Walk-In Closet(s)
- Level: First
- Area: 240 Square Feet
- Dimensions: 12x20
Bedroom 2
- Features: Built-in Closet
- Level: First
- Area: 144 Square Feet
- Dimensions: 12x12
Bedroom 3
- Features: Built-in Closet
- Level: First
- Area: 144 Square Feet
- Dimensions: 12x12
Bedroom 4
- Features: Built-in Closet
- Level: First
- Area: 156 Square Feet
- Dimensions: 13x12
Den
- Level: First
- Area: 196 Square Feet
- Dimensions: 14x14
Dinette
- Level: First
- Area: 100 Square Feet
- Dimensions: 10x10
Dining room
- Level: First
- Area: 132 Square Feet
- Dimensions: 11x12
Great room
- Level: First
- Area: 320 Square Feet
- Dimensions: 16x20
Kitchen
- Level: First
- Area: 210 Square Feet
- Dimensions: 10x21
Heating
- Central, Electric
Cooling
- Central Air
Appliances
- Included: Oven, Dishwasher, Disposal, Dryer, Electric Cooktop, Electric Water Heater, Microwave, Refrigerator, Washer, Wine Refrigerator
- Laundry: Inside, Laundry Room, Sink
Features
- Ceiling Fan(s), Crown Molding, Eating Space In Kitchen, High Ceilings, Open Floorplan, Primary Bedroom Main Floor, Solid Surface Counters, Solid Wood Cabinets, Split Bedroom, Stone Counters, Thermostat, Tray Ceiling(s), Walk-In Closet(s)
- Flooring: Carpet, Ceramic Tile
- Doors: Sliding Doors
- Windows: Window Treatments
- Has fireplace: No
Interior area
- Total structure area: 3,393
- Total interior livable area: 2,719 sqft
Property
Parking
- Total spaces: 2
- Parking features: Driveway, Garage Door Opener, Garage Faces Side, Oversized
- Attached garage spaces: 2
- Has uncovered spaces: Yes
Features
- Levels: One
- Stories: 1
- Patio & porch: Covered, Enclosed, Screened
- Exterior features: Irrigation System, Sidewalk
- Fencing: Fenced
Lot
- Size: 0.27 Acres
- Features: In County, Landscaped, Sidewalk
- Residential vegetation: Mature Landscaping
Details
- Parcel number: 19193051600000200
- Zoning: RES
- Special conditions: None
Construction
Type & style
- Home type: SingleFamily
- Property subtype: Single Family Residence
Materials
- Block, Stucco
- Foundation: Slab
- Roof: Shingle
Condition
- New construction: No
- Year built: 2014
Details
- Builder model: Savannah
- Builder name: MI Homes
Utilities & green energy
- Sewer: Public Sewer
- Water: Public
- Utilities for property: BB/HS Internet Available, Electricity Connected, Public, Underground Utilities
Community & HOA
Community
- Security: Gated Community
- Pet fee: $0 monthly
- Subdivision: VERSAILLES
HOA
- Has HOA: Yes
- HOA fee: $175 monthly
- HOA name: Specialty Management
- HOA phone: 407-647-2622
Location
- Region: Sanford
Financial & listing details
- Price per square foot: $246/sqft
- Tax assessed value: $530,434
- Annual tax amount: $4,844
- Date on market: 10/14/2026
- Cumulative days on market: 28 days
- Listing terms: Cash,Conventional,FHA,VA Loan
- Ownership: Fee Simple
- Total actual rent: 0
- Electric utility on property: Yes
- Road surface type: Paved, Asphalt
Estimated market value
Not available
Estimated sales range
Not available
Not available
Price history
| Date | Event | Price |
|---|---|---|
| 11/7/2026 | Pending sale | $669,900$246/sqft |
Source:  Stellar MLS #O6449172 Report a problem | ||
| 10/14/2026 | Listed for sale | $669,900+66.4%$246/sqft |
Source: Stellar MLS #O6449172 Report a problem | ||
| 3/4/2014 | Sold | $402,557$148/sqft |
Source: Stellar MLS #O5213247 Report a problem | ||
Public tax history
| Year | Property taxes | Tax assessment |
|---|---|---|
| 2025 | $5,149 +13.4% | $394,938 +2.9% |
| 2024 | $4,541 +2.6% | $383,808 +3% |
| 2023 | $4,428 +2.6% | $372,629 +3% |
| 2022 | $4,317 -4.9% | $361,776 +3% |
| 2021 | $4,541 -0.7% | $351,239 +0.1% |
| 2020 | $4,572 +0.3% | $351,024 +1.7% |
| 2019 | $4,556 | $345,031 -2.1% |
| 2018 | $4,556 -3.4% | $352,509 +2.1% |
| 2017 | $4,715 +0.5% | $345,259 +1.4% |
| 2016 | $4,693 -1.8% | $340,525 +1.4% |
| 2015 | $4,778 | $335,807 +510.6% |
| 2014 | $4,778 +563.4% | $55,000 +22.2% |
| 2013 | $720 | $45,000 |
Find assessor info on the county website
Monthly payment
Est. payment
Payment breakdown
Explore the cost of this home by adjusting the details. Changes won't be saved.Climate risks
Neighborhood: 32771


Similar homes
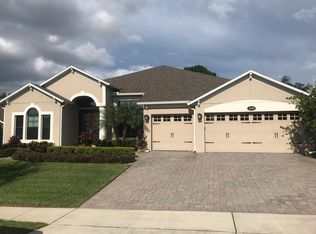
- $645,0004 bd3 ba2.8k sqft1726 ASTOR FARMS PLACE, SANFORD, FL 32771For Sale
 MLS ID #O6452067, Cara Moore, KROLL REALTY GROUP. Stellar MLS
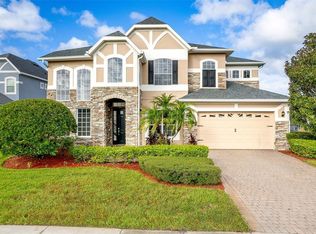
- $559,9004 bd3 ba2k sqft5477 GLEN OAK PLACE, SANFORD, FL 32771For Sale
 MLS ID #O6454710, Jeffrey Osborn, Jr, EXP REALTY LLC. Stellar MLS
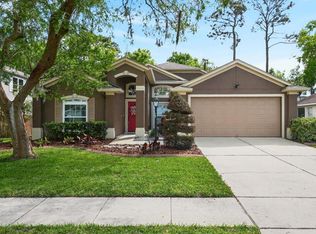
- $690,0004 bd3 ba2.8k sqft1587 THORNAPPLE LANE, SANFORD, FL 32771For Sale
 MLS ID #O6444383, Joe Lopez, TUSCAWILLA REALTY, INC. Stellar MLS
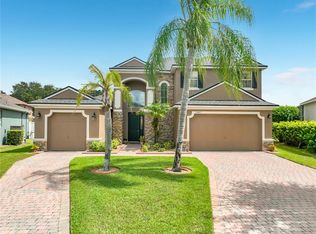
- $700,0005 bd4 ba2.9k sqft536 BOTTLEBRUSH LOOP, SANFORD, FL 32771For Sale
 MLS ID #V4951767, Trent Shackelford, LPT REALTY LLC. Stellar MLS
- $729,9004 bd3 ba2.7k sqft5087 GREAT OAK LANE, SANFORD, FL 32771For SaleMLS ID #O6451592, Virginia Bellhorn, WATSON REALTY CORP. Stellar MLS
- $730,0005 bd3 ba2.7k sqft5325 LAKE BLUFF TERRACE, SANFORD, FL 32771For SaleMLS ID #O6437918, Angela Underwood, THE KEY REALTY GROUP. Stellar MLS
- $682,5004 bd4 ba3k sqft6190 HEDGESPARROWS LANE, SANFORD, FL 32771For SaleMLS ID #O6426478, Nancy Guadagnino, SPECIALIZED PROPERTY MANAGEMENT. Stellar MLS
- $749,9005 bd3 ba2.6k sqft6897 SYLVAN WOODS DRIVE, SANFORD, FL 32771For SaleMLS ID #O6453317, Mel Bernstein, PREMIER SOTHEBYS INT'L REALTY. Stellar MLS
- $620,0004 bd4 ba2.7k sqft1526 EQUINOX CIRCLE, SANFORD, FL 32771For SaleMLS ID #O6439039, James Clark, CENTURY 21 ALTON CLARK. Stellar MLS
- $499,9004 bd2 ba2.1k sqft177 OVEROAKS PLACE, SANFORD, FL 32771For SaleMLS ID #O6418808, Mel Bernstein, PREMIER SOTHEBYS INT'L REALTY. Stellar MLS
- $555,0004 bd2 ba2.1k sqft5112 BLACKNELL LANE, SANFORD, FL 32771For SaleMLS ID #V4952007, Candiss Lunsford, KELLER WILLIAMS HERITAGE REALTY. Stellar MLS
- $640,0005 bd4 ba3.1k sqft4794 GRASSENDALE TERRACE, SANFORD, FL 32771For SaleMLS ID #O6419147, Tammy Agnini, KGV REALTY GROUP. Stellar MLS
- $639,0004 bd4 ba2.8k sqft4504 LATIMER WAY, SANFORD, FL 32771For SaleMLS ID #O6435986, Ruby Margaret, CHARLES RUTENBERG REALTY ORLANDO. Stellar MLS
- $599,0003 bd2 ba2.2k sqft5126 MAJESTIC WOODS PL, SANFORD, FL 32771For SaleMLS ID #O6431553, Gigi Studenc, PETRA WORLDWIDE. Stellar MLS
- $829,0004 bd4 ba3.4k sqft5053 HAWKS HAMMOCK WAY, SANFORD, FL 32771For SaleMLS ID #O6443998, Glenda Massie, BHHS FLORIDA REALTY. Stellar MLS
- $725,0003 bd2 ba1.9k sqft712 MALLARD DRIVE, SANFORD, FL 32771For SaleMLS ID #O6422875, Mel Bernstein, PREMIER SOTHEBYS INT'L REALTY. Stellar MLS
- $799,0004 bd3 ba2.7k sqft2493 NORTHUMBRIA DRIVE, SANFORD, FL 32771For SaleMLS ID #O6439524, Louis Marin, FLORIDA REALTY INVESTMENTS. Stellar MLS
- $457,5004 bd2 ba1.9k sqft5483 GLEN OAK PLACE, SANFORD, FL 32771For SaleMLS ID #O6430157, Veronica Figueroa, EXP REALTY LLC. Stellar MLS
- $825,0004 bd3 ba3.6k sqft298 LAKE MARKHAM ROAD, SANFORD, FL 32771For SaleMLS ID #O6450342, Sean Flatley, KELLER WILLIAMS REALTY AT THE PARKS. Stellar MLS
- $669,9004 bd2 ba2.2k sqft1214 TRENTWOOD COURT, LAKE MARY, FL 32746For SaleMLS ID #O6452378, Don Martin, Jr, OAKSTRAND REALTY. Stellar MLS
