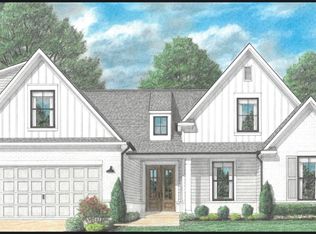
Welcome to the Sawyer Plan by Regency Homebuilders, a beautifully designed one-story home located in Eads, TN. This open-concept floorplan features 3 bedrooms, 2 bathrooms, and a dedicated office, offering both comfort and functionality for everyday living. The spacious kitchen includes a stylish backsplash, ample cabinetry, and a seamless flow into the living and dining areas. Throughout the home you’ll find hardwood and tile flooring with no carpet, along with custom built-in features that add character and convenience. The primary suite boasts a vaulted ceiling and a spa-inspired bathroom with a freestanding tub, separate shower with seamless glass, double vanity, and oversized walk-in closet. Enjoy outdoor living year-round with both a covered front porch and a covered outdoor living area in the back, perfect for relaxing or entertaining. This home is under construction and expected to be complete in September of 2026.
Sold for $482,250
Zillow last checked:
Listing updated:
Bought with:
Garth Ward
eXp Realty, LLC
Source: MAAR,MLS#: 10217043
Price history
| Date | Event | Price |
|---|---|---|
| 8/27/2026 | Sold | $482,250+0.5%$210/sqft |
Source:  MAAR #10217043 Report a problem MAAR #10217043 Report a problem | ||
| 4/27/2026 | Pending sale | $479,900$209/sqft |
Source: MAAR #10217043 Report a problem | ||
| 4/8/2026 | Price change | $479,900+2.1%$209/sqft |
Source: MAAR #10217043 Report a problem | ||
| 3/18/2026 | Listed for sale | $469,900+369.9%$205/sqft |
Source: MAAR #10217043 Report a problem | ||
| 2/9/2026 | Sold | $100,000$44/sqft |
Source: Public Record Report a problem | ||



Sell for more on Zillow
Get a Zillow Showcase℠ listing at no additional cost and you could sell for .
$479,200
2% more
+$9,584
With Zillow Showcase(estimated)
$488,784
