Skip main navigation
Closed
  • $482,250

    335 Bibury Ln Lot 27, Eads, TN 38028

    3beds
    2,297sqft
    Single Family Residence, Residential
    Built in 2026
    8,276 Square Feet Lot
    $-- Zestimate®
    $210/sqft
    $-- Estimated rent

    Home value

    Not available

    Estimated sales range

    Not available

    Not available

    Zestimate® history
    Loading
    Loading...

    Owner options

    List your home for rent

    Find your next renter with Zillow Rental Manager. Plus, with online applications, you can quickly screen prospective tenants – for free.

    Learn more
    Refinance and save

    $3,312/mo

    Est. payment

    Refinancing to a lower rate could help reduce your monthly payments and save thousands over the life of the loan.

    See today's rates

    $3,312/mo

    Est. payment

    Explore your selling options

    Work with a Zillow partner agent

    Leverage their expertise and Zillow's premium Showcase listings to get your home seen by more buyers.

    Get started

    List with your own agent

    Get your home in front of millions of buyers by listing it on Zillow.

    Learn how to do it

    Sell it yourself

    Take full control of how buyers see your home on Zillow by listing For Sale by Owner (FSBO).

    List your home

    What's special

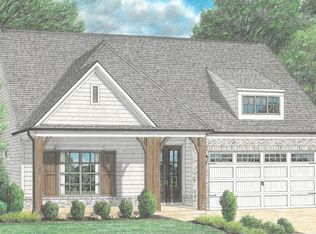
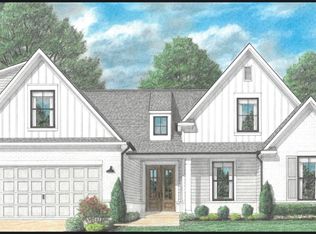
    Welcome to the Sawyer Plan by Regency Homebuilders, a beautifully designed one-story home located in Eads, TN. This open-concept floorplan features 3 bedrooms, 2 bathrooms, and a dedicated office, offering both comfort and functionality for everyday living. The spacious kitchen includes a stylish backsplash, ample cabinetry, and a seamless flow into the living and dining areas. Throughout the home you’ll find hardwood and tile flooring with no carpet, along with custom built-in features that add character and convenience. The primary suite boasts a vaulted ceiling and a spa-inspired bathroom with a freestanding tub, separate shower with seamless glass, double vanity, and oversized walk-in closet. Enjoy outdoor living year-round with both a covered front porch and a covered outdoor living area in the back, perfect for relaxing or entertaining. This home is under construction and expected to be complete in September of 2026.

    Zillow last checked:

    Listing updated:

    Listed by:

    Amanda Hamilton 901-481-8249,

    Regency Realty, LLC

    Bought with:

    Garth Ward, 371427

    eXp Realty

    Source: RealTracs MLS as distributed by MLS GRID,MLS#: 3529475MLS Logo

    Facts & features

    Interior

    Bedrooms & bathrooms
    • Bedrooms: 3
    • Bathrooms: 2
    • Full bathrooms: 2
    Bedroom 1
    • Features: Full Bath
    • Level: Full Bath
    • Area: 224 Square Feet
    • Dimensions: 16x14
    Bedroom 2
    • Area: 132 Square Feet
    • Dimensions: 12x11
    Bedroom 3
    • Area: 132 Square Feet
    • Dimensions: 12x11
    Primary bathroom
    • Features: Double Vanity
    • Level: Double Vanity
    Den
    • Area: 252 Square Feet
    • Dimensions: 18x14
    Kitchen
    • Area: 273 Square Feet
    • Dimensions: 21x13
    Other
    • Features: Office
    • Level: Office
    • Area: 120 Square Feet
    • Dimensions: 12x10
    Heating
    • Central, Natural Gas
    Cooling
    • Central Air, Ceiling Fan(s)
    Appliances
    • Included: Dishwasher, Disposal, Microwave, Gas Range, Gas Oven
    Features
    • Walk-In Closet(s), High Ceilings, Pantry
    • Flooring: Wood, Tile
    • Number of fireplaces: 1
    • Fireplace features: Den
    Interior area
    • Total structure area: 2,297
    • Total interior livable area: 2,297 sqft

    Property

    Parking
    • Total spaces: 2
    • Parking features: Garage Door Opener, Garage Faces Front
    • Attached garage spaces: 2
    Features
    • Levels: Three Or More
    • Stories: 1
    • Patio & porch: Patio, Covered, Porch
    Lot
    • Size: 8,276 Square Feet
    • Dimensions: .19
    Details
    • Special conditions: Standard

    Construction

    Type & style
    • Home type: SingleFamily
    • Architectural style: Traditional
    • Property subtype: Single Family Residence, Residential
    Materials
    • Roof: Shingle
    Condition
    • New construction: Yes
    • Year built: 2026

    Utilities & green energy

    • Sewer: Septic Tank
    • Water: Public
    • Utilities for property: Natural Gas Available, Water Available, Cable Connected

    Community & HOA

    Community
    • Security: Security System, Smoke Detector(s)
    • Subdivision: Village Of Cypress Creek
    HOA
    • Has HOA: Yes
    • HOA fee: $500 annually
    Location
    • Region: Eads

    Financial & listing details

    • Price per square foot: $210/sqft
    • Date on market: 8/31/2026
    • Date available: 09/30/2026

    Price history

    DateEventPrice
    8/27/2026Sold$482,250$210/sqft
    Source: RealTracs MLS as distributed by MLS GRID #3529475 Report a problem

    Public tax history

    Tax history is unavailable.

    Neighborhood: 38028

    Nearby schools

    GreatSchools rating
    Get pre-qualified for a loan
    At Zillow Home Loans, we can pre-qualify you in as little as 5 minutes with no impact to your credit score.

    An equal housing lender. NMLS #10287.