Skip main navigation
Off market
  • $404,600

    335 Biscayne Blvd APT 2104, Miami, FL 33131

    1beds
    1baths
    846sqft
    Condo
    Built in 2005
    -- sqft lot
    $404,600 Zestimate®
    $478/sqft
    $3,266 Estimated rent

    Home value

    $404,600

    $376,000 - $433,000

    $3,266/mo

    Zestimate® history
    Loading
    Loading...

    Owner options

    List your home for rent

    $3,266/mo

    Rent Zestimate®

    Find your next renter with Zillow Rental Manager. Plus, with online applications, you can quickly screen prospective tenants – for free.

    Learn more

    $3,266/mo

    Rent Zestimate®

    Refinance and save

    $3,968/mo

    Est. payment

    Refinancing to a lower rate could help reduce your monthly payments and save thousands over the life of the loan.

    See today's rates

    $3,968/mo

    Est. payment

    Explore your selling options

    Work with a Zillow partner agent

    Leverage their expertise and Zillow's premium Showcase listings to get your home seen by more buyers.

    Get started

    List with your own agent

    Get your home in front of millions of buyers by listing it on Zillow.

    Learn how to do it

    Sell it yourself

    Take full control of how buyers see your home on Zillow by listing For Sale by Owner (FSBO).

    List your home

    What's special

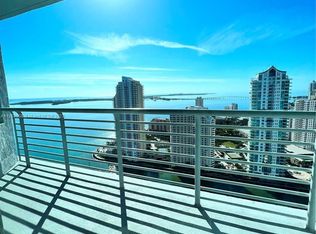
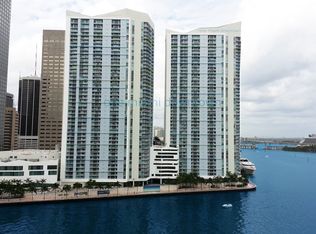
    This 846 square foot condo home has 1 bedrooms and 1.0 bathrooms. This home is located at 335 Biscayne Blvd APT 2104, Miami, FL 33131.

    This property is off market, which means it's not currently listed for sale or rent on Zillow. This may be different from what's available on other websites or public sources.
    Facts & features

    Interior

    Bedrooms & bathrooms
    • Bedrooms: 1
    • Bathrooms: 1
    Heating
    • Forced air, Electric
    Cooling
    • Central
    Appliances
    • Included: Dishwasher, Dryer, Garbage disposal, Microwave, Range / Oven, Refrigerator, Washer
    • Laundry: In Unit
    Features
    • Flooring: Tile, Hardwood
    Interior area
    • Total interior livable area: 846 sqft

    Property

    Parking
    • Total spaces: 2
    • Parking features: Carport, Garage - Attached
    Features
    • Has spa: Yes
    • Has view: Yes
    • View description: Water
    • Has water view: Yes
    • Water view: Water
    Details
    • Parcel number: 0142060651540

    Construction

    Type & style
    • Home type: Condo
    Materials
    • Roof: Other
    Condition
    • Year built: 2005

    Community & neighborhood

    Location
    • Region: Miami

    HOA & financial

    HOA
    • Has HOA: Yes
    • HOA fee: $1,166 monthly

    Other

    Other facts
    • Amenities \ Amenities \ Clubhouse
    • Amenities \ Amenities \ Community Pool
    • Amenities \ Amenities \ Elevator
    • Amenities \ Amenities \ Exercise Room
    • Amenities \ Amenities \ Sauna
    • Amenities \ Amenities \ Security Patrol
    • Amenities \ Amenities \ Spa/Hot Tub
    • Amenities \ Community Pool
    • Amenities \ Exercise Room
    • Amenities \ Security Patrol
    • Appliances \ Equipment Appliances \ Dishwasher
    • Appliances \ Equipment Appliances \ Disposal
    • Appliances \ Equipment Appliances \ Dryer
    • Appliances \ Equipment Appliances \ Electric Range
    • Appliances \ Equipment Appliances \ Microwave
    • Appliances \ Equipment Appliances \ Refrigerator
    • Appliances \ Equipment Appliances \ Washer
    • Approval Information \ 1-2 Weeks Approval
    • Approval Information \ Application Fee Required
    • Approval Information \ Association Approval Required
    • Club House
    • Construction Type \ CBS Construction
    • Construction Type \ Concrete Block With Brick
    • Dates \ Construction Type \ CBS Construction
    • Dates \ Construction Type \ Concrete Block With Brick
    • Dates \ Year Built Description \ Resale
    • Design \ First Floor Entry
    • Design \ High Rise
    • Efficiency YN \ 0
    • Elementary School: Douglas
    • Exterior Features \ High Impact Doors
    • Flooring \ Floor Description \ Tile Floors
    • Flooring \ Floor Description \ Wood Floors
    • Flooring: Tile
    • For Sale YN \ 0
    • Front Exposure \ North
    • Furnished Info List \ Unfurnished
    • Heating and Cooling \ Cooling Description \ Central Cooling
    • Heating and Cooling \ Cooling Description \ Electric Cooling
    • Heating and Cooling \ Heating Description \ Central Heat
    • Heating and Cooling \ Heating Description \ Electric Heat
    • Heating system: Forced Air
    • Heating: Electric
    • High School: Washington; Brooker T
    • Housing Older Persons Act \ No HOPA
    • Interior Features \ First Floor Entry
    • Interior Features \ Foyer Entry
    • Laundry: In Unit
    • Lease Term Info \ 1 Year Only
    • Lease Term Info \ 1 Year With Renewal Option
    • Lease Term Info \ More Than 1 Year
    • Listing Type \ Exclusive Right to Sell\Rent
    • Lot Description \ 2 To Less Than 3 Acre Lot
    • Lot Description \ East Of US 1
    • Lot Description \ Regular Lot
    • Lot \ Lot Description \ 2 To Less Than 3 Acre Lot
    • Lot \ Lot Description \ East Of US 1
    • Lot \ Lot Description \ Regular Lot
    • MLS Listing ID: A10855467
    • MLS Name: MiamiMLS ZDD (MiamiMLS ZDD)
    • Materials \ Roof Description \ Concrete Roof
    • Middle School: de Diego; Jose
    • Miscellaneous \ As-Is
    • Other Building Features \ Furnished Info List \ Unfurnished
    • Other Building Features \ Lease Term Info \ 1 Year Only
    • Other Building Features \ Lease Term Info \ 1 Year With Renewal Option
    • Other Building Features \ Lease Term Info \ More Than 1 Year
    • Other Building Features \ Pets Allowed YN \ 0
    • Other Building Features \ Rent Period \ Month
    • Other Building Features \ Rental Deposit Includes \ First Month's Rent
    • Other Building Features \ Rental Deposit Includes \ Last Month's Rent
    • Other Building Features \ Rental Deposit Includes \ Security Deposit
    • Other Building Features \ Rental Payment Includes \ Association Fee
    • Other Building Features \ Rental Payment Includes \ Waste
    • Other Building Features \ Rental Payment Includes \ Water/Sewer
    • Other Exterior Features \ Exterior Features \ High Impact Doors
    • Other Exterior Features \ Exterior Features \ Open Porch
    • Other Interior Features \ Interior Features \ First Floor Entry
    • Other Interior Features \ Interior Features \ Foyer Entry
    • Other Interior Features \ Interior Features \ Walk-In Closets
    • Other Interior Features \ Windows Treatment \ High Impact Windows
    • Other Interior Features \ Windows Treatment \ Impact Glass
    • Other Interior Features \ Windows Treatment \ Sliding
    • Other Rooms \ Dining Description \ Dining/Living Room
    • Other Rooms \ Rooms Description \ Foyer
    • Other \ Approval Information \ 1-2 Weeks Approval
    • Other \ Approval Information \ Application Fee Required
    • Other \ Approval Information \ Association Approval Required
    • Other \ Miscellaneous \ As-Is
    • Other \ Restrictions \ Other Restrictions
    • Other \ Section \ 6
    • Other \ Status \ Active
    • Parking Restrictions \ No Rv\Boats
    • Parking Restrictions \ No Trucks\Trailers
    • Parking \ Carport Description \ Attached
    • Parking \ Garage Description \ Attached
    • Parking \ Parking Restrictions \ No Rv/Boats
    • Parking \ Parking Restrictions \ No Trucks/Trailers
    • Pets Allowed YN \ 0
    • Pool Description \ Community Pool
    • Property Type \ Residential Rental
    • Rent Period \ Month
    • Rental Deposit Includes \ First Month's Rent
    • Rental Deposit Includes \ Last Month's Rent
    • Rental Deposit Includes \ Security Deposit
    • Rental Payment Includes \ Association Fee
    • Rental Payment Includes \ Waste
    • Rental Payment Includes \ Water\Sewer
    • Restrictions \ Other Restrictions
    • Rooms Description \ Foyer
    • Safety \ Security Information \ Common Building Security
    • Safety \ Security Information \ Guard At Gate
    • Safety \ Security Information \ Key/Card Entry Building
    • Safety \ Security Information \ Key/Card Entry Parking
    • Section \ 6
    • Security Information \ Common Building Security
    • Security Information \ Key\Card Entry Building
    • Security Information \ Key\Card Entry Parking
    • Senior Living \ Housing Older Persons Act \ No HOPA
    • Sewer Description \ Sewer
    • Size \ Efficiency YN \ 0
    • Status \ Active
    • Type and Style \ Design \ First Floor Entry
    • Type and Style \ Design \ High Rise
    • Type and Style \ For Sale YN \ 0
    • Type and Style \ Listing Type \ Exclusive Right to Sell/Rent
    • Type and Style \ Property Type \ Residential Rental
    • Utilities \ Sewer Description \ Sewer
    • View
    • View Type \ Front Exposure \ North
    • View Type \ View \ Bay
    • View Type \ View \ Intracoastal View
    • View Type \ View \ Water View
    • View Type: Intracoastal View
    • View \ Bay
    • Water Access \ Other
    • Water Description \ Municipal Water
    • Water \ Pool Description \ Below Ground Pool
    • Water \ Pool Description \ Child Gate Fence
    • Water \ Pool Description \ Community Pool
    • Water \ Pool Description \ Hot Tub
    • Water \ Pool YN \ 1
    • Water \ Spa YN \ 1
    • Water \ Water Access \ Other
    • Water \ Water Description \ Municipal Water
    • Water \ Waterfront Description \ Bay Front
    • Water \ Waterfront Description \ Intracoastal Front
    • Water \ Waterfront Description \ River Front
    • Water \ Waterfront Property YN \ 1
    • Windows Treatment \ High Impact Windows
    • Windows Treatment \ Impact Glass
    • Windows Treatment \ Sliding
    • Year Built Description \ Resale

    Price history

    DateEventPrice
    9/18/2024Listing removed$2,800$3/sqft
    Source: MIAMI #A11641146 Report a problem
    8/14/2024Listed for rent$2,800+40%$3/sqft
    Source: MIAMI #A11641146 Report a problem
    6/18/2020Listing removed$2,000$2/sqft
    Source: Cervera Real Estate Inc. #A10855467 Report a problem
    5/7/2020Listed for rent$2,000$2/sqft
    Source: Cervera Real Estate Inc. #A10855467 Report a problem
    6/15/2019Listing removed$2,000$2/sqft
    Source: Cervera Real Estate Inc. #A10661055 Report a problem
    4/23/2019Listed for rent$2,000$2/sqft
    Source: Cervera Real Estate Inc. #A10661055 Report a problem
    6/13/2018Listing removed$2,000$2/sqft
    Source: Cervera Real Estate Inc. #A10449488 Report a problem
    4/15/2018Listed for rent$2,000+12%$2/sqft
    Source: Cervera Real Estate Inc. #A10449488 Report a problem
    1/28/2016Sold$325,000+0.3%$384/sqft
    Source: Public Record Report a problem
    2/10/2015Listing removed$324,000$383/sqft
    Source: Cervera Real Estate Inc. #A1916707 Report a problem
    10/3/2014Price change$324,000-0.3%$383/sqft
    Source: Cervera Real Estate Inc. #A1916707 Report a problem
    8/1/2014Price change$325,000-3%$384/sqft
    Source: Cervera Real Estate Inc. #A1916707 Report a problem
    3/7/2014Listed for sale$335,000+76.4%$396/sqft
    Source: Cervera Real Estate Inc. #A1916707 Report a problem
    10/28/2012Listing removed$1,785$2/sqft
    Source: Owner Report a problem
    9/29/2012Listed for rent$1,785$2/sqft
    Source: Owner Report a problem
    12/7/2009Sold$189,900$224/sqft
    Source: Public Record Report a problem
    10/11/2009Price change$189,900$224/sqft
    Source: foreclosure.com Report a problem
    9/13/2009Listed for sale--
    Source: foreclosure.com Report a problem

    Public tax history

    YearProperty taxesTax assessment
    2025$6,644 +4.8%$316,311 +10%
    2024$6,342 +3.4%$287,556 +10%
    2023$6,136 +19.7%$261,415 +10%
    2022$5,124 +9.2%$237,650 +10%
    2021$4,691 -0.2%$216,046
    2020$4,703 -5.2%$216,046 -5%
    2019$4,961 +1.9%$227,417
    2018$4,870 $227,417 -12%
    2017$4,870 -13%$258,428 +7.7%
    2016$5,596 +4.4%$239,877 +10%
    2015$5,362 +7.6%$218,070 +10%
    2014$4,982 +31.8%$198,246 +10%
    2013$3,780 $180,224 +10%
    2012$3,780 -0.7%$163,840
    2011$3,805 -4.1%$163,840
    2010$3,966 -10.5%$163,840 -15%
    2009$4,432 -22.2%$192,750 -25%
    2007$5,694 $257,000
    2006-- --

    Find assessor info on the county website

    Neighborhood: Downtown

    Nearby schools

    GreatSchools rating
    Schools provided by the listing agent
    • Elementary: Douglas
    • High: Washington; Brooker T

    Source: The MLS. This data may not be complete. We recommend contacting the local school district to confirm school assignments for this home.

    Get a cash offer in 3 minutes
    Find out how much your home could sell for in as little as 3 minutes with a no-obligation cash offer.
    Estimated market value
    $404,600
    Get a cash offer in 3 minutes
    Find out how much your home could sell for in as little as 3 minutes with a no-obligation cash offer.
    Estimated market value
    $404,600