Skip main navigation
Closed
  • $810,000

    335 Bobcat Ln, Lakemont, GA 30552

    4beds
    2,992sqft
    Single Family Residence, Cabin
    Built in 2010
    1.25 Acres Lot
    $810,600 Zestimate®
    $271/sqft
    $5,925 Estimated rent

    Home value

    $810,600

    $746,000 - $892,000

    $5,925/mo

    Zestimate® history
    Loading
    Loading...

    Owner options

    List your home for rent

    $5,925/mo

    Rent Zestimate®

    Find your next renter with Zillow Rental Manager. Plus, with online applications, you can quickly screen prospective tenants – for free.

    Learn more

    $5,925/mo

    Rent Zestimate®

    Refinance and save

    $5,207/mo

    Est. payment

    Refinancing to a lower rate could help reduce your monthly payments and save thousands over the life of the loan.

    See today's rates

    $5,207/mo

    Est. payment

    Explore your selling options

    Work with a Zillow partner agent

    Leverage their expertise and Zillow's premium Showcase listings to get your home seen by more buyers.

    Get started

    List with your own agent

    Get your home in front of millions of buyers by listing it on Zillow.

    Learn how to do it

    Sell it yourself

    Take full control of how buyers see your home on Zillow by listing For Sale by Owner (FSBO).

    List your home

    What's special

    Gas log fireplaceLarge stone fire-pitRocking chair front porchPing pongHardwood floorsWood panelingOpen floor plan
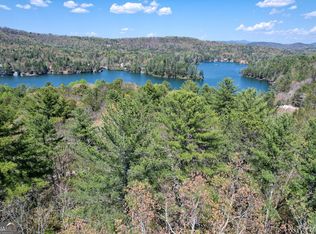
    Beautiful Lake Rabun spacious custom built log mountain home furnished. 4 bedrooms, 2 full baths offers shared Lake Rabun Access in Lake Rabun Estates. The Lake Rabun Estates community offers a shared boathouse w/two covered slips plus mooring area for additional watercraft. The home was constructed in 2011 with log, timber and stone with outstanding workmanship and includes an oversized detached -3-4 vehicle log garage. Step inside from the rocking chair front porch to the main living space with vaulted, 2-story ceilings, wood paneling, a masonry stone, wood-burning fireplace, hardwood floors and an open floor plan. The master is on the main level and is easily accessible from the kitchen and side entrance from the garage. A large twelve foot screened porch spans the entire backside of the main living area providing plenty of space to enjoy spending time with friends and family! Upstairs, finds 3 additional bedrooms that share a common full bathroom. The basement provides a large family room w/masonry wall and gas log fireplace. This area also includes a recreation room complete with a gaming area, 3D TV with an extra large leather sectional sofa, custom built bar, ping pong and pool tables! Outside, an extra added covered porch and another bonus is the large stone fire-pit and a tree house that's a perfect hideout. Also available is the additional building lot that is contiguous with the main property providing a private drive and if purchased together will be discounted twenty five thousand dollars. The lot is currently a natural buffer it is approx ? acre and available for $150,000 with the home. It provides privacy and quiet enjoyment. Designed and built to be a year round residence with all of the comforts of home.

    Zillow last checked:

    Listing updated:

    Listed by:

    Stephanie Smith 910-518-9280,

    Select Premium Properties, Inc

    Bought with:

    No Sales Agent, 0

    Non-Mls Company

    Source: GAMLS,MLS#: 20136635MLS Logo

    Facts & features

    Interior

    Bedrooms & bathrooms
    • Bedrooms: 4
    • Bathrooms: 3
    • Full bathrooms: 3
    • Main level bathrooms: 1
    Rooms
    • Room types: Laundry, Family Room, Game Room, Sun Room
    Dining room
    • Features: Seats 12+, L Shaped, Dining Rm/Living Rm Combo
    Kitchen
    • Features: Breakfast Bar, Pantry, Solid Surface Counters, Walk-in Pantry
    Heating
    • Propane, Central, Dual
    Cooling
    • Ceiling Fan(s), Central Air
    Appliances
    • Included: Electric Water Heater, Dryer, Washer, Water Softener, Dishwasher, Double Oven, Disposal, Ice Maker, Microwave, Oven/Range (Combo), Refrigerator, Stainless Steel Appliance(s)
    • Laundry: Mud Room
    Features
    • Bookcases, Vaulted Ceiling(s), High Ceilings, Beamed Ceilings, Tile Bath, Walk-In Closet(s), Master On Main Level
    • Flooring: Hardwood, Tile, Stone
    • Basement: Concrete,Interior Entry,Exterior Entry,Finished,Full
    • Number of fireplaces: 2
    • Fireplace features: Basement, Family Room, Living Room, Other, Gas Starter, Masonry, Gas Log
    Interior area
    • Total structure area: 2,992
    • Total interior livable area: 2,992 sqft
    • Finished area above ground: 2,992
    • Finished area below ground: 0

    Property

    Parking
    • Parking features: Garage Door Opener, Garage, RV/Boat Parking
    • Has garage: Yes
    Accessibility
    • Accessibility features: Accessible Doors, Accessible Approach with Ramp
    Features
    • Levels: Three Or More
    • Stories: 3
    • Patio & porch: Deck, Patio, Porch, Screened
    • Exterior features: Dock
    • Has view: Yes
    • View description: Mountain(s)
    • Waterfront features: Dock Rights, Seawall, Deep Water Access, Lake Privileges, Private, Utility Company Controlled, Lake, Swim Dock
    Lot
    • Size: 1.25 Acres
    • Features: Private
    Details
    • Additional structures: Boat House, Covered Dock, Outbuilding, Garage(s), Other
    • Parcel number: LR06 004
    • Other equipment: Satellite Dish

    Construction

    Type & style
    • Home type: SingleFamily
    • Architectural style: Country/Rustic
    • Property subtype: Single Family Residence, Cabin
    Materials
    • Log
    • Roof: Metal
    Condition
    • Resale
    • New construction: No
    • Year built: 2010

    Utilities & green energy

    • Sewer: Septic Tank
    • Water: Private, Well
    • Utilities for property: Underground Utilities, Cable Available, Electricity Available, High Speed Internet, Phone Available, Propane
    Green energy
    • Green verification: ENERGY STAR Certified Homes
    • Energy efficient items: Appliances, Water Heater, Thermostat, Doors, Windows
    • Water conservation: Low-Flow Fixtures

    Community & HOA

    Community
    • Features: Gated, Lake, Shared Dock
    • Security: Smoke Detector(s)
    • Subdivision: None
    HOA
    • Has HOA: Yes
    • Services included: Maintenance Structure, Facilities Fee, Private Roads, Swimming
    • HOA fee: $500 annually
    Location
    • Region: Lakemont

    Financial & listing details

    • Price per square foot: $271/sqft
    • Tax assessed value: $595,275
    • Annual tax amount: $3,108
    • Date on market: 7/24/2023
    • Cumulative days on market: 100 days
    • Listing agreement: Exclusive Agency
    • Electric utility on property: Yes

    Price history

    DateEventPrice
    11/20/2023Sold$810,000+11.7%$271/sqft
    Source: GAMLS #20136635 Report a problem
    11/1/2023Pending sale$725,000$242/sqft
    Source: GAMLS #20136635 Report a problem
    7/24/2023Listed for sale$725,000-9.3%$242/sqft
    Source: GAMLS #20136635 Report a problem
    10/19/2022Listing removed--
    Source: Harry Norman Realtors Report a problem
    6/2/2022Price change$799,000-6%$267/sqft
    Source: GAMLS #20046279 Report a problem
    4/25/2022Price change$850,000-5%$284/sqft
    Source: GAMLS #20022226 Report a problem
    2/28/2022Listed for sale$895,000$299/sqft
    Source: GAMLS #20022226 Report a problem

    Public tax history

    YearProperty taxesTax assessment
    2025$3,344 -8.5%$238,110 +4.6%
    2024$3,653 +18.9%$227,631 +30.6%
    2023$3,073 -1.1%$174,290 +2.6%
    2022$3,108 +11.8%$169,835 +14.5%
    2021$2,780 +2.2%$148,271 +6.1%
    2020$2,720 -0.7%$139,702
    2019$2,739 +15.4%$139,702 +10.7%
    2018$2,374 -4.1%$126,250
    2017$2,475 +4.3%$126,250
    2016$2,374 -0.3%$126,250 +3.9%
    2015$2,380 +1.7%$121,478
    2014$2,339 $121,478
    2013-- --
    2012-- --
    2011-- --
    2010-- --
    Find assessor info on the county website

    Neighborhood: 30552

    Nearby schools

    GreatSchools rating
    Schools provided by the listing agent
    • Elementary: Rabun County Primary/Elementar
    • Middle: Rabun County
    • High: Rabun County

    Source: GAMLS. This data may not be complete. We recommend contacting the local school district to confirm school assignments for this home.

    Get pre-qualified for a loan
    At Zillow Home Loans, we can pre-qualify you in as little as 5 minutes with no impact to your credit score.

    An equal housing lender. NMLS #10287.

    Sell for more on Zillow
    Get a Zillow Showcase℠ listing at no additional cost and you could sell for .
    $810,600
    2% more
    +$16,212
    With Zillow Showcase(estimated)
    $826,812