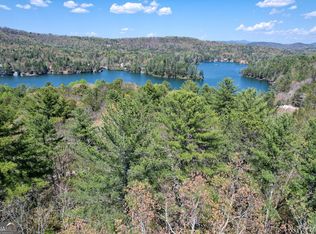
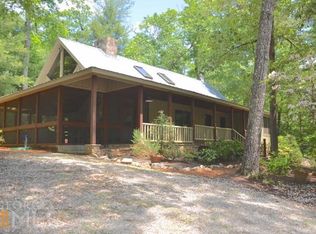
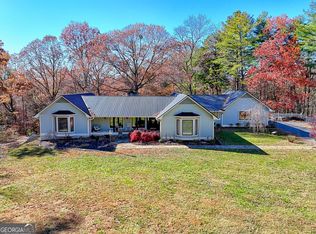
Come and enjoy Lake Rabun where its rich history and community blend to make unforgettable memories. This is a great opportunity to enjoy all Lake Rabun has to offer without the higher price tag of lakefront homes. The well constructed and equipped home is not only very close to the pristine waters of the lake but has a shared access area to the water with fantastic amenities. The home has so much to offer including 4 bedrooms, 3 full bathrooms, a bunk room and two living areas. The open concept living, dining, and kitchen area welcomes gatherings year round. The living room boasts vaulted ceilings and a cozy wood burning stove for the cooler months. In the warmer months spend time outside on the spacious decks, screened porch and an outdoor fire pit. The home is thoughtfully designed to comfortably accommodate one to a dozen people. The lakefront access area is reserved for use by residents of Lake Rabun Estates only and features a two stall boathouse with upper porch, docks, decks, and even a restroom/changing room. The access area allows residents to bring their boats to the dock and use as they would like while visiting. This is simply the best lake access amenities found in the entire county. Schedule a showing to see this exceptional property and all that Lake Rabun has to offer.
Active
$875,000
79 Beachside Ln, Lakemont, GA 30552
4beds
2,944sqft
Single Family Residence, Cabin
Built in 2002
0.55 Acres Lot
$825,700 Zestimate®
$297/sqft
$42/mo HOA
What's special
Cozy wood burning stoveSpacious decksScreened porchVaulted ceilingsOutdoor fire pitBunk room
- 33 days
- 1,091
- 84
Likely to sell faster than
Zillow last checked:
Listing updated:
Listed by:
Bradley W Fisher 706-490-2839,
Mountain Sotheby's International,
Forrest Kennedy 770-862-2094,
Mountain Sotheby's International
Source: GAMLS,MLS#: 10870071
Facts & features
Interior
Bedrooms & bathrooms
- Bedrooms: 4
- Bathrooms: 3
- Full bathrooms: 3
- Main level bathrooms: 1
- Main level bedrooms: 2
Rooms
- Room types: Den, Loft
Dining room
- Features: Dining Rm/Living Rm Combo
Kitchen
- Features: Breakfast Bar, Solid Surface Counters
Heating
- Central, Electric, Zoned
Cooling
- Ceiling Fan(s), Central Air, Electric, Heat Pump, Zoned
Appliances
- Included: Dishwasher, Dryer, Electric Water Heater, Microwave, Oven/Range (Combo), Refrigerator, Stainless Steel Appliance(s), Washer
- Laundry: In Basement
Features
- Beamed Ceilings, Separate Shower, Soaking Tub, Vaulted Ceiling(s)
- Flooring: Hardwood, Laminate
- Windows: Double Pane Windows, Window Treatments
- Basement: Bath Finished,Exterior Entry,Finished,Interior Entry
- Number of fireplaces: 1
- Fireplace features: Wood Burning Stove
Interior area
- Total structure area: 2,944
- Total interior livable area: 2,944 sqft
- Finished area above ground: 2,944
- Finished area below ground: 0
Property
Parking
- Total spaces: 3
- Parking features: Off Street
Features
- Levels: Three Or More
- Stories: 3
- Patio & porch: Deck, Porch, Screened
- Has view: Yes
- View description: Mountain(s), Seasonal View
- Waterfront features: Dock Rights
Lot
- Size: 0.55 Acres
- Features: Private, Sloped
- Residential vegetation: Partially Wooded
Details
- Parcel number: LR06 005
Construction
Type & style
- Home type: SingleFamily
- Architectural style: Country/Rustic,Traditional
- Property subtype: Single Family Residence, Cabin
Materials
- Rough-Sawn Lumber, Wood Siding
- Foundation: Slab
- Roof: Metal
Condition
- Resale
- New construction: No
- Year built: 2002
Utilities & green energy
- Sewer: Septic Tank
- Water: Well
- Utilities for property: Cable Available, Electricity Available, High Speed Internet, Phone Available, Propane
Community & HOA
Community
- Features: None
- Subdivision: Lake Rabun Estates
HOA
- Has HOA: Yes
- Services included: Private Roads
- HOA fee: $500 annually
Location
- Region: Lakemont
Financial & listing details
- Price per square foot: $297/sqft
- Tax assessed value: $539,174
- Annual tax amount: $3,343
- Date on market: 10/9/2026
- Cumulative days on market: 33 days
- Listing agreement: Exclusive Agency
- Listing terms: Cash,Conventional
- Electric utility on property: Yes
Estimated market value
$825,700
$784,000 - $867,000
$3,822/mo
Price history
| Date | Event | Price |
|---|---|---|
| 10/9/2026 | Listed for sale | $875,000+72.4%$297/sqft |
Source:  GAMLS #10870071 Report a problem | ||
| 10/16/2020 | Sold | $507,679-2.2%$172/sqft |
Source:  GAMLS #8850657 Report a problem | ||
| 9/15/2020 | Pending sale | $519,000$176/sqft |
Source: Sandy Jones Realty LLC #8850657 Report a problem | ||
| 9/4/2020 | Listed for sale | $519,000$176/sqft |
Source: Sandy Jones Realty LLC #8850657 Report a problem | ||
Public tax history
| Year | Property taxes | Tax assessment |
|---|---|---|
| 2025 | $3,029 -8.1% | $215,670 +5% |
| 2024 | $3,296 +10.6% | $205,361 +21.5% |
| 2023 | $2,981 -0.8% | $169,029 +3% |
| 2022 | $3,004 +7.1% | $164,108 +9.7% |
| 2021 | $2,805 +33.3% | $149,580 +38.4% |
| 2020 | $2,104 -0.7% | $108,079 |
| 2019 | $2,119 +4.3% | $108,079 |
| 2018 | $2,032 -4.1% | $108,079 |
| 2017 | $2,119 +4.3% | $108,079 |
| 2016 | $2,032 -0.3% | $108,079 +0.5% |
| 2015 | $2,037 -1.6% | $107,521 |
| 2014 | $2,071 | $107,521 |
| 2013 | -- | -- |
| 2012 | -- | -- |
| 2011 | -- | -- |
| 2010 | -- | -- |
Find assessor info on the county website
Monthly payment
Est. payment
Payment breakdown
Explore the cost of this home by adjusting the details. Changes won't be saved.Climate risks
Neighborhood: 30552
Nearby schools
Schools provided by the listing agent
- Elementary: Rabun
- Middle: Rabun
- High: Rabun
Source: GAMLS. This data may not be complete. We recommend contacting the local school district to confirm school assignments for this home.
Similar homes
- $895,0003 bd4 ba3.4k sqft1039 Arbor Dr, Lakemont, GA 30552Active

 MLS ID #10784163, Lorie R Thompson, Poss Realty. GAMLS
- $589,9004 bd4 ba3k sqft567 Long Laurel Ridge Dr, Lakemont, GA 30552Active
 MLS ID #10881953, Brooke Watson, Century 21 Results. GAMLS
- $750,0003 bd3 ba3.8k sqft1252 Worley Creek Rd, Lakemont, GA 30552Active
 MLS ID #10805049, Marsha T Ramey, Poss Realty. GAMLS
- $695,0004 bd5 ba3.3k sqft428 Orchard View Ln, Lakemont, GA 30552Active
 MLS ID #10644663, Penelope Ramey, Poss Realty. GAMLS
- $995,0003 bd4 ba1.9k sqft50 Camp Creek Rd, Lakemont, GA 30552ActiveMLS ID #10887299, Katie Hendricks, BHHS Georgia Properties. GAMLS
- $899,0005 bd4 ba3k sqft357 Birchwood Dr, Clarkesville, GA 30523ActiveMLS ID #10886816, James Allison, Leading Edge Real Estate LLC. GAMLS
- $599,9004 bd3 ba2.3k sqft39 Brenary Dr, Lakemont, GA 30552ActiveMLS ID #10827675, Brooke Watson, Century 21 Results. GAMLS
- $799,0004 bd4 ba2.7k sqft295 Tallulah Vw, Tallulah Falls, GA 30573ActiveMLS ID #10788653, Bradley W Fisher, Mountain Sotheby's International. GAMLS
- $449,5003 bd3 ba1.6k sqft505 Long Mountain Dr, Lakemont, GA 30552ActiveMLS ID #10878650, Monesa Burrell, BHGRE Metro Brokers. GAMLS
- $450,0004 bd3 ba2.3k sqft382 Worley Creek Rd, Lakemont, GA 30552ActiveMLS ID #10844988, Kasie H Campbell, Poss Realty. GAMLS
- $1,175,0005 bd3 ba2.9k sqft1799 Seed Lake Rd, Lakemont, GA 30552ActiveMLS ID #10832616, The Lake Team, Ansley RE | Christie's Int'l RE. GAMLS
- $799,0004 bd6 ba4.1k sqft3315 Orchard Dr, Clarkesville, GA 30523ActiveMLS ID #10767055, Meghann M Brackett, BHHS Georgia Properties. GAMLS
- $1,295,0003 bd4 ba2.8k sqft133 Oasis Ridge Rd, Lakemont, GA 30552ActiveMLS ID #10732118, Jennifer M Kyle, Mountain Sotheby's International. GAMLS
- $775,0003 bd3 ba2k sqft510 Whispering Dale, Clarkesville, GA 30523ActiveMLS ID #10871992, Zach Garvey Team, Keller Williams Lanier Partners. GAMLS
- $1,195,0004 bd3 ba4.1k sqft5232 Crow Creek Rd, Lakemont, GA 30552ActiveMLS ID #10709279, Scott Poss, Poss Realty. GAMLS
- $469,0003 bd5 ba2.2k sqft484 Mountain Stream Ln, Lakemont, GA 30552Active Under ContractMLS ID #10769373, Laura Vandal, Talan Properties LLC. GAMLS
- $565,0004 bd2 ba2.2k sqft1994 Camp Creek Rd, Lakemont, GA 30552ActiveMLS ID #10648140, Kevin C Croom, Poss Realty. GAMLS
- $849,7503 bd4 ba2.1k sqft115 Sunset Dr, Tiger, GA 30576ActiveMLS ID #10839680, Jennifer M Kyle, Mountain Sotheby's International. GAMLS
- $875,0003 bd3 ba1.5k sqft2126 Burton Dam Rd, Clarkesville, GA 30523ActiveMLS ID #10830770, Julie M Barnett, Mountain Sotheby's International. GAMLS
- $649,9003 bd3 ba2k sqft312 Tallulah Vw, Tallulah Falls, GA 30573ActiveMLS ID #10828313, Teri Dobbs, Rabun Realty. GAMLS
