CHARM! CHARM! CHARM! COME SIT ON MY PORCH - This charming 3 bedroom 1 1/2 bath Ranch home with a 2 car attached garage is located in Franklin Township in a quiet residential neighborhood. Features an oversized covered side porch - the perfect spot for grilling & entertaining family and friends! Also a front covered porch too!! Features a spacious eat-in kitchen with lovely solid wood cabinetry, large sunny living room with hardwood oak floors & a wood burning fireplace-adds so much warmth and coziness to this home. Master bedroom has it's own half bath and walk-in closet too and another extra closet too; the full bathroom has been updated and has a walk-in shower; Laundry room on main level; Double paned windows; Gas forced air furnace and central electric air conditioning; Full basement with a walk-up basement door attached the the 2 car oversized garage with a large walk-in attic over the garage for storage! Another off street parking area with blacktop in the front of the home. Well maintained home and property. Large than it looks! Only 1/2 mile from the interstate and within walking distance to shopping and banks
Contingent
Price cut: $50K (7/15)
$105,000
335 Doty St, Waynesburg, PA 15370
3beds
--sqft
:
Get pre-qualified$735/mo
Single Family Residence
Built in 1959
9,583 Square Feet Lot
$-- Zestimate®
$--/sqft
$-- HOA
What's special
- 58 days |
- 810 |
- 65 |
Zillow last checked:
Listing updated:
Listed by:
Melissa Kalsey 724-627-6121,
BAILY REAL ESTATE 724-627-6121
Source: WPMLS,MLS#: 1758195 Originating MLS: West Penn Multi-List
Originating MLS: West Penn Multi-ListFacts & features
Interior
Bedrooms & bathrooms
- Bedrooms: 3
- Bathrooms: 2
- Full bathrooms: 1
- 1/2 bathrooms: 1
Primary bedroom
- Level: Main
- Dimensions: 17x12
Bedroom 2
- Level: Main
- Dimensions: 12x11
Bedroom 3
- Level: Main
- Dimensions: 10x9
Entry foyer
- Level: Main
- Dimensions: 5x3
Kitchen
- Level: Main
- Dimensions: 19x10
Laundry
- Level: Main
- Dimensions: 5x4
Living room
- Level: Main
- Dimensions: 18x15
Heating
- Forced Air, Gas
Cooling
- Central Air, Electric
Appliances
- Included: Some Electric Appliances, Dryer, Dishwasher, Refrigerator, Stove, Washer
Features
- Flooring: Hardwood, Vinyl, Carpet
- Windows: Multi Pane
- Basement: Full,Walk-Up Access
- Number of fireplaces: 1
- Fireplace features: Wood Burning
Video & virtual tour
Property
Parking
- Total spaces: 2
- Parking features: Attached, Garage, Garage Door Opener
- Has attached garage: Yes
Features
- Levels: One
- Stories: 1
Lot
- Size: 9,583 Square Feet
- Dimensions: 180 x 90
Details
- Parcel number: 0711127
Construction
Type & style
- Home type: SingleFamily
- Architectural style: Bungalow,Ranch
- Property subtype: Single Family Residence
Materials
- Aluminum Siding, Brick
- Roof: Composition
Condition
- Resale
- Year built: 1959
Utilities & green energy
- Sewer: Public Sewer
- Water: Public
Community & HOA
Location
- Region: Waynesburg
Financial & listing details
- Tax assessed value: $71,130
- Annual tax amount: $2,552
- Date on market: 6/4/2026
Estimated market value
Not available
Estimated sales range
Not available
$1,395/mo
Price history
| Date | Event | Price |
|---|---|---|
| 7/18/2026 | Contingent | $105,000 |
Source:  WPMLS #1758195 Report a problem WPMLS #1758195 Report a problem | ||
| 7/15/2026 | Price change | $105,000-32.3% |
Source: WPMLS #1758195 Report a problem | ||
| 6/4/2026 | Listed for sale | $155,000 |
Source: WPMLS #1758195 Report a problem | ||
Public tax history
| Year | Property taxes | Tax assessment |
|---|---|---|
| 2025 | $2,537 | $64,390 |
| 2024 | $2,537 | $64,390 |
| 2023 | $2,537 | $64,390 |
| 2022 | $2,537 | $64,390 |
| 2021 | $2,537 +10285.1% | $64,390 |
| 2020 | $24 | $64,390 |
| 2019 | $24 | $64,390 |
| 2018 | $24 +2.4% | $64,390 |
| 2017 | $24 | $64,390 |
| 2016 | -- | $64,390 |
| 2015 | -- | $64,390 |
| 2014 | -- | $64,390 |
| 2013 | -- | $64,390 |
Find assessor info on the county website
Monthly payment
Est. payment
Payment breakdown
Explore the cost of this home by adjusting the details. Changes won't be saved.Climate risks
Neighborhood: Morrisville
Nearby schools
GreatSchools rating
- 6/10Waynesburg Central El SchoolGrades: K-6Distance: 0.8 mi
- 5/10Waynesburg Central High SchoolGrades: 7-12Distance: 0.7 mi
- NAMiller Middle SchoolGrades: 7-8Distance: 1.1 mi
Schools provided by the listing agent
- District: Central Greene
Source: WPMLS. This data may not be complete. We recommend contacting the local school district to confirm school assignments for this home.
- $170,200-- bd-- ba-- sqft355 Doty St, Waynesburg, PA 15370Off Market
- $21,140-- bd-- ba-- sqft340 Doty St, Waynesburg, PA 15370Off Market
- $122,800-- bd-- ba-- sqft1705 Morris St, Waynesburg, PA 15370Off Market
- $22,160-- bd-- ba-- sqft330 Doty St, Waynesburg, PA 15370Off Market
- $179,000-- bd-- ba-- sqft335 1/2 Doty St, Waynesburg, PA 15370Off Market
- $130,700-- bd-- ba-- sqft345 Flowers St, Waynesburg, PA 15370Off Market
- $151,7003 bd1 ba-- sqft1715 Morris St, Waynesburg, PA 15370Off Market
- $13,840-- bd-- ba-- sqft355 Doty St, Waynesburg, PA 15370Off Market
A local agent can set up tours, give advice and negotiate with sellers.
Similar homes
- $89,9004 bd2 ba936 sqft595 Sherman Ave, Waynesburg, PA 15370Auction
 MLS ID #11908671, Joe Pyle, Joe R. Pyle Complete Auction and Realty Service. My State MLS
 - $109,9003 bd3 ba-- sqft162 W Franklin St, Waynesburg, PA 15370For Sale
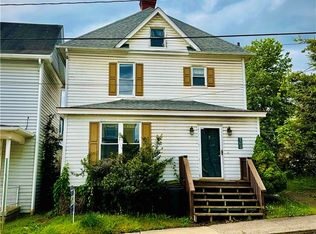 MLS ID #1754692, Rick Kalsey. WPMLS
 - $104,5002 bd2 ba-- sqft192 S Richhill St, Waynesburg, PA 15370For Sale
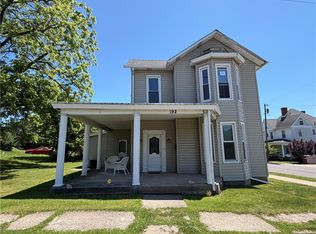 MLS ID #1758209, Melissa Kalsey. WPMLS
 - $124,9003 bd1 ba1.7k sqft101 Center Ave, Rices Landing, PA 15357For Sale
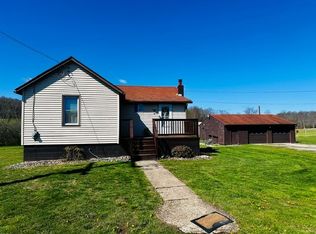 MLS ID #1767476, Rick Kalsey. WPMLS
 - $125,0004 bd3 ba3.6k sqft847 Old National Pike, Brownsville, PA 15417For SaleMLS ID #1767414, Walter MacFann. WPMLS
- $119,5003 bd1 ba672 sqft203 Westwood Ave, Masontown, PA 15461For SaleMLS ID #1767655, Tammy Streator. WPMLS
- $114,9002 bd1 ba800 sqft723 7th St, Mather, PA 15346For SaleMLS ID #1762392, Autumn Lee. WPMLS
- $129,9002 bd1 ba928 sqft115 Blanche Rd, Fredericktown, PA 15333For SaleMLS ID #1767777, John Fincham. WPMLS
- $85,0004 bd2 ba2.6k sqft521 Pike Run Dr, Daisytown, PA 15427For SaleMLS ID #1767352, Walter MacFann. WPMLS
- $112,0002 bd1 ba828 sqft802 8th St, Mather, PA 15346For SaleMLS ID #1751719, Karl Skrypak. WPMLS
- $62,9002 bd1 ba-- sqft119 W Elm Dr, Waynesburg, PA 15370For SaleMLS ID #1723529, Vanissa Cole. WPMLS
- $--3 bd2 ba1.3k sqft102 S Liberty St, Masontown, PA 15461AuctionXome
- $99,9993 bd2 ba1.6k sqft28 Grant St, New Salem, PA 15468For SaleMLS ID #1763425, Michael Pohlot. WPMLS
- $120,0003 bd4 ba1.7k sqft53 Welcome St, Fredericktown, PA 15333For SaleMLS ID #1762820, Cristina Bianchi. WPMLS
- $149,0004 bd3 ba-- sqft215 1st Ave, Waynesburg, PA 15370For SaleMLS ID #1722097, Suzanne Frank. WPMLS
- $99,9003 bd1 ba1.5k sqft624 Front St, Brownsville, PA 15417For SaleMLS ID #1766041, Bonnie Hyslop. WPMLS
- $93,9002 bd2 ba2.1k sqft35 Beallsville Rd, Fredericktown, PA 15333For SaleMLS ID #1746766, Misty Hiltabidel. WPMLS
- $--2 bd2 ba1.5k sqft406 Ash St, Richeyville, PA 15358AuctionXome
- $109,9001 bd1 ba876 sqft101 Fishpot Rd, Fredericktown, PA 15333For SaleMLS ID #1765232, Janelle Carpenter. WPMLS
- $90,0003 bd1 ba1.4k sqft113 Washington St, Cokeburg, PA 15324For SaleMLS ID #1764594, Rich Dallas. WPMLS
