Prepare to be captivated by this stunning home, inside and out! Every detail has been thoughtfully designed, starting with the main floor's spacious & open living room that offers views from every angle. The kitchen boasts plenty of cabinet and counter space, and for those who need more room to dine, the formal dining room is perfect! Cozy up next to the gas fireplace on chilly nights, or spend your summers lounging by the heated inground pool. Upstairs, the bedrooms are generously sized, and you'll love the convenience of the laundry room just off the kitchen. The lower level is truly a standout feature, offering a bar/entertainment area, an additional bedroom, and a half bath—it's like having a second home! ( 5th Bedroom in basement is non-conforming) On the main floor you can step outside onto the amazing deck with a spiral staircase leading down to your own tropical oasis. The pool area is fenced for safety and surrounded by lush shrubbery for added privacy, yet there's still plenty of space on the oversized lot for even more backyard fun.
Worried about storage? Don't be! The large storage room downstairs could also double as a fantastic workshop. There's so much more to see, so come take a look for yourself. You won't be disappointed!
Sold
$601,000
335 E Castlebury Cir, Saline, MI 48176
5beds
3,582sqft
Single Family Residence
Built in 1998
0.38 Acres Lot
$653,400 Zestimate®
$168/sqft
$3,664 Estimated rent
Home value
$653,400
$621,000 - $686,000
$3,664/mo
Zestimate® history
Owner options
List your home for rent
$3,664/mo
Rent Zestimate®
Find your next renter with Zillow Rental Manager. Plus, with online applications, you can quickly screen prospective tenants – for free.
$3,664/mo
Rent Zestimate®
Refinance and save
$4,165/mo
Est. payment
Refinancing to a lower rate could help reduce your monthly payments and save thousands over the life of the loan.
$4,165/mo
Est. payment
Explore your selling options
Work with a Zillow partner agent
Leverage their expertise and Zillow's premium Showcase listings to get your home seen by more buyers.
Get startedList with your own agent
Get your home in front of millions of buyers by listing it on Zillow.
Learn how to do itSell it yourself
Take full control of how buyers see your home on Zillow by listing For Sale by Owner (FSBO).
List your homeWhat's special
Zillow last checked:
Listing updated:
Listed by:
Christi Rice 810-360-2064,
eXp Realty, LLC
Bought with:
Steven White, 6506049361
Re/Max Platinum
Source: MichRIC,MLS#: 24043050
Facts & features
Interior
Bedrooms & bathrooms
- Bedrooms: 5
- Bathrooms: 4
- Full bathrooms: 2
- 1/2 bathrooms: 2
- Main level bedrooms: 1
Primary bedroom
- Level: Main
- Area: 230.88
- Dimensions: 14.80 x 15.60
Bedroom 2
- Level: Upper
- Area: 129.41
- Dimensions: 10.11 x 12.80
Bedroom 3
- Level: Upper
- Area: 112.21
- Dimensions: 10.10 x 11.11
Bedroom 4
- Level: Upper
- Area: 150.8
- Dimensions: 10.40 x 14.50
Bedroom 5
- Level: Basement
- Area: 231.11
- Dimensions: 19.10 x 12.10
Primary bathroom
- Level: Main
- Area: 112.35
- Dimensions: 10.70 x 10.50
Bathroom 2
- Level: Upper
- Area: 36.96
- Dimensions: 5.60 x 6.60
Den
- Level: Main
- Area: 174.93
- Dimensions: 11.90 x 14.70
Dining room
- Level: Main
- Area: 154.44
- Dimensions: 11.70 x 13.20
Kitchen
- Level: Main
- Area: 180.96
- Dimensions: 11.60 x 15.60
Living room
- Level: Main
- Area: 404.2
- Dimensions: 17.20 x 23.50
Other
- Level: Main
- Area: 40
- Dimensions: 5.00 x 8.00
Other
- Level: Main
- Area: 50
- Dimensions: 10.00 x 5.00
Other
- Level: Main
- Area: 35
- Dimensions: 5.00 x 7.00
Recreation
- Level: Basement
- Area: 767.48
- Dimensions: 34.11 x 22.50
Heating
- Forced Air
Cooling
- Central Air
Appliances
- Included: Cooktop, Dishwasher, Disposal, Microwave, Range, Refrigerator
- Laundry: Laundry Room, Main Level
Features
- Center Island
- Flooring: Wood
- Windows: Storms, Screens
- Basement: Daylight,Full,Walk-Out Access
- Number of fireplaces: 1
- Fireplace features: Gas Log, Living Room
Interior area
- Total structure area: 2,397
- Total interior livable area: 3,582 sqft
- Finished area below ground: 1,185
Property
Parking
- Total spaces: 3
- Parking features: Garage Faces Side, Garage Door Opener
- Garage spaces: 3
Features
- Stories: 2
- Exterior features: Balcony, Other
- Has private pool: Yes
- Pool features: In Ground
Lot
- Size: 0.38 Acres
- Dimensions: 129 x 163 x 87 x 146
- Features: Corner Lot
Details
- Parcel number: 181802105080
Construction
Type & style
- Home type: SingleFamily
- Architectural style: Colonial
- Property subtype: Single Family Residence
Materials
- Vinyl Siding, Wood Siding, Other
- Roof: Asphalt,Shingle
Condition
- New construction: No
- Year built: 1998
Utilities & green energy
- Sewer: Public Sewer
- Water: Public
- Utilities for property: Natural Gas Connected, Cable Connected
Community & HOA
Community
- Subdivision: Torwood
HOA
- Has HOA: Yes
- HOA fee: $220 annually
Location
- Region: Saline
Financial & listing details
- Price per square foot: $168/sqft
- Tax assessed value: $280,392
- Annual tax amount: $13,368
- Date on market: 8/16/2024
- Listing terms: Cash,FHA,VA Loan,Conventional
Price history
| Date | Event | Price |
|---|---|---|
| 9/18/2024 | Sold | $601,000+2.6%$168/sqft |
Source:  MichRIC #24043050 Report a problem MichRIC #24043050 Report a problem | ||
| 8/19/2024 | Pending sale | $586,000$164/sqft |
Source: MichRIC #24043050 Report a problem | ||
| 8/16/2024 | Listed for sale | $586,000+27.9%$164/sqft |
Source: MichRIC #24043050 Report a problem | ||
| 4/2/2020 | Sold | $458,000-4.4%$128/sqft |
Source: Public Record Report a problem | ||
| 2/10/2020 | Pending sale | $479,000$134/sqft |
Source: Reinhart Realtors #3270184 Report a problem | ||
| 12/24/2019 | Price change | $479,000-4.2%$134/sqft |
Source: Reinhart Realtors #3270184 Report a problem | ||
| 12/17/2019 | Listed for sale | $500,000+8.7%$140/sqft |
Source: Reinhart Realtors #3270184 Report a problem | ||
| 11/10/2018 | Listing removed | $460,000$128/sqft |
Source: Reinhart Realtors #3261240 Report a problem | ||
| 10/27/2018 | Listed for sale | $460,000+24.3%$128/sqft |
Source: Reinhart Realtors #3261240 Report a problem | ||
| 4/21/2014 | Sold | $370,000-1.9%$103/sqft |
Source: Public Record Report a problem | ||
| 3/8/2014 | Listed for sale | $377,000+14.6%$105/sqft |
Source: Charles Reinhart Company #3219880 Report a problem | ||
| 1/15/1999 | Sold | $329,000+370%$92/sqft |
Source: Agent Provided Report a problem | ||
| 3/6/1998 | Sold | $70,000$20/sqft |
Source: Public Record Report a problem | ||
Public tax history
| Year | Property taxes | Tax assessment |
|---|---|---|
| 2025 | $14,050 | $290,200 +2.4% |
| 2024 | -- | $283,500 +4.7% |
| 2023 | -- | $270,900 +6.3% |
| 2022 | -- | $254,800 +3.5% |
| 2021 | -- | $246,200 +3.5% |
| 2020 | $10,365 | $237,900 +5.4% |
| 2019 | -- | $225,800 +2.4% |
| 2018 | -- | $220,500 +2.5% |
| 2017 | -- | $215,200 +12.1% |
| 2016 | -- | $191,974 +0.3% |
| 2015 | -- | $191,400 +28.9% |
| 2014 | -- | $148,449 |
| 2013 | -- | $148,449 +2.4% |
| 2012 | -- | $144,970 +2.7% |
| 2011 | -- | $141,159 +1.7% |
| 2010 | -- | $138,800 -5.4% |
| 2009 | -- | $146,700 -13% |
| 2008 | -- | $168,700 -12.5% |
| 2007 | -- | $192,720 -1.1% |
| 2005 | -- | $194,800 +0.9% |
| 2004 | -- | $193,100 +3.8% |
| 2003 | -- | $186,000 +6.4% |
| 2002 | $6,143 +36.8% | $174,800 +3.6% |
| 2001 | $4,491 +13.6% | $168,700 +6% |
| 2000 | $3,952 | $159,100 +7.5% |
| 1999 | -- | $148,000 |
Find assessor info on the county website
Neighborhood: 48176
Nearby homes
- $440,900-- bd-- ba-- sqft351 E Castlebury Cir, Saline, MI 48176Off Market
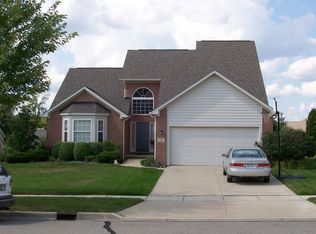
- $633,7004 bd4 ba2.7k sqft718 Pembroke Dr, Saline, MI 48176Off Market

- $625,5004 bd4 ba2.6k sqft367 E Castlebury Cir, Saline, MI 48176Off Market
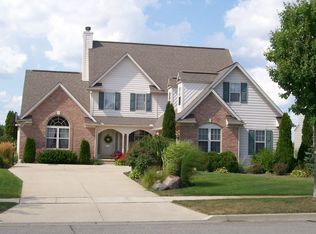
- $545,0004 bd3 ba2.6k sqft708 Pembroke Dr, Saline, MI 48176Sold
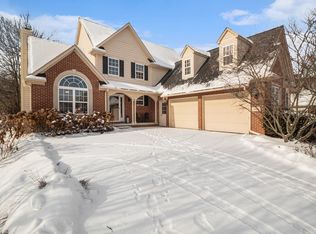
- $553,0004 bd4 ba2.2k sqft711 Pembroke Dr, Saline, MI 48176Off Market
- $455,300-- bd-- ba-- sqft724 Pembroke Dr, Saline, MI 48176Off Market
- $425,900-- bd-- ba-- sqft344 E Castlebury Cir, Saline, MI 48176Off Market
- $457,700-- bd-- ba-- sqft358 E Castlebury Cir, Saline, MI 48176Off Market
Nearby schools
GreatSchools rating
- 10/10Pleasant Ridge Elementary SchoolGrades: K-3Distance: 1.2 mi
- 9/10Saline Middle SchoolGrades: 6-8Distance: 1.5 mi
- 10/10Saline High SchoolGrades: 9-12Distance: 2.6 mi
Get a cash offer in 3 minutes
Find out how much your home could sell for in as little as 3 minutes with a no-obligation cash offer.
Estimated market value
$653,400
Get a cash offer in 3 minutes
Find out how much your home could sell for in as little as 3 minutes with a no-obligation cash offer.
Estimated market value
$653,400
- Michigan
- Washtenaw County
- Saline
- 48176
- 335 E Castlebury Cir
Nearby cities
Nearby neighborhoods
Nearby zip codes
Other Saline Topics
