This beautifully updated 4 bed, 2.5 bath home is full of natural light, has designer touches throughout and backs to a mature line of trees.
1st floor primary suite overlooks the backyard, accesses the deck, features an updated bath with 2 vanities, Jacuzzi tub, tile shower and an oversized w/i closet. The kitchen has plenty of cabinets, work space, granite counters, an eat up bar, pantry and a breakfast nook. Great room has a vaulted ceiling, floor to ceiling windows and is centered around a cozy gas fireplace and flows into a sitting/dining area. 1st floor also has a remodeled chic half bath and laundry room. Upstairs has a full bath with separate vanities and 3 spacious bedrooms. (3rd bedroom is being used as an office) Enjoy entertaining in the private, lushly landscaped backyard boasting a paver walkway, patio & sprawling deck. Fresh paint, new carpet, sliding and storm doors, arched doorways, hardwood flooring, space to finish in the LL and so much more!
Sold
$545,000
708 Pembroke Dr, Saline, MI 48176
4beds
2,631sqft
Single Family Residence
Built in 1998
0.3 Acres Lot
$542,900 Zestimate®
$207/sqft
$3,345 Estimated rent
Home value
$542,900
$489,000 - $603,000
$3,345/mo
Zestimate® history
Owner options
List your home for rent
$3,345/mo
Rent Zestimate®
Find your next renter with Zillow Rental Manager. Plus, with online applications, you can quickly screen prospective tenants – for free.
$3,345/mo
Rent Zestimate®
Refinance and save
$3,947/mo
Est. payment
Refinancing to a lower rate could help reduce your monthly payments and save thousands over the life of the loan.
$3,947/mo
Est. payment
Explore your selling options
Work with a Zillow partner agent
Leverage their expertise and Zillow's premium Showcase listings to get your home seen by more buyers.
Get startedList with your own agent
Get your home in front of millions of buyers by listing it on Zillow.
Learn how to do itSell it yourself
Take full control of how buyers see your home on Zillow by listing For Sale by Owner (FSBO).
List your homeWhat's special
Zillow last checked:
Listing updated:
Listed by:
Tracey Roy 734-417-5827,
The Charles Reinhart Company
Bought with:
Andrew Fusco
Source: MichRIC,MLS#: 26002449
Facts & features
Interior
Bedrooms & bathrooms
- Bedrooms: 4
- Bathrooms: 3
- Full bathrooms: 2
- 1/2 bathrooms: 1
- Main level bedrooms: 1
Primary bedroom
- Level: Main
Bedroom 2
- Level: Upper
Bedroom 3
- Level: Upper
Bedroom 4
- Level: Upper
Dining area
- Level: Main
Dining room
- Level: Main
Family room
- Level: Main
Kitchen
- Level: Main
Laundry
- Level: Main
Heating
- Forced Air
Cooling
- Central Air
Appliances
- Included: Humidifier, Dishwasher, Disposal, Dryer, Microwave, Oven, Range, Refrigerator, Washer, Water Softener Owned
- Laundry: Laundry Room, Main Level, Sink
Features
- Ceiling Fan(s), Pantry
- Flooring: Carpet, Ceramic Tile, Tile, Vinyl, Wood
- Windows: Skylight(s), Bay/Bow, Window Treatments
- Basement: Full
- Number of fireplaces: 1
- Fireplace features: Gas Log, Living Room
Interior area
- Total structure area: 2,631
- Total interior livable area: 2,631 sqft
- Finished area below ground: 0
Property
Parking
- Total spaces: 2
- Parking features: Garage Faces Side, Garage Door Opener, Attached
- Garage spaces: 2
Features
- Stories: 2
Lot
- Size: 0.3 Acres
- Dimensions: 95 x 136
- Features: Corner Lot, Level, Sidewalk, Wooded, Site Condo, Ground Cover, Shrubs/Hedges
Details
- Parcel number: 181802105040
- Zoning description: R-1A
Construction
Type & style
- Home type: SingleFamily
- Architectural style: Colonial,Other
- Property subtype: Single Family Residence
Materials
- Brick, HardiPlank Type
- Roof: Asphalt
Condition
- New construction: No
- Year built: 1998
Utilities & green energy
- Sewer: Public Sewer, Storm Sewer
- Water: Public
- Utilities for property: Phone Available, Natural Gas Available, Electricity Available, Phone Connected, Natural Gas Connected, Cable Connected
Community & HOA
Community
- Security: Carbon Monoxide Detector(s), Smoke Detector(s)
- Subdivision: TORWOOD CONDOMINIUM
HOA
- Has HOA: Yes
- Amenities included: Trail(s)
- Services included: None
- HOA fee: $250 annually
Location
- Region: Saline
Financial & listing details
- Price per square foot: $207/sqft
- Tax assessed value: $221,922
- Annual tax amount: $11,104
- Date on market: 1/23/2026
- Listing terms: Cash,Conventional
- Electric utility on property: Yes
- Road surface type: Paved
Price history
| Date | Event | Price |
|---|---|---|
| 2/27/2026 | Sold | $545,000-0.9%$207/sqft |
Source:  MichRIC #26002449 Report a problem MichRIC #26002449 Report a problem | ||
| 2/4/2026 | Contingent | $550,000$209/sqft |
Source: MichRIC #26002449 Report a problem | ||
| 1/23/2026 | Listed for sale | $550,000+28.2%$209/sqft |
Source: MichRIC #26002449 Report a problem | ||
| 7/17/2020 | Sold | $429,000$163/sqft |
Source: Public Record Report a problem | ||
| 6/25/2020 | Pending sale | $429,000$163/sqft |
Source: Coldwell Banker Weir Manuel #3273506 Report a problem | ||
| 5/29/2020 | Listed for sale | $429,000+53.2%$163/sqft |
Source: Coldwell Banker Weir Manuel #3273506 Report a problem | ||
| 8/14/2012 | Sold | $280,000-21.1%$106/sqft |
Source: Public Record Report a problem | ||
| 8/21/2001 | Sold | $355,000$135/sqft |
Source: Public Record Report a problem | ||
Public tax history
| Year | Property taxes | Tax assessment |
|---|---|---|
| 2025 | $10,786 | $225,200 +2.6% |
| 2024 | -- | $219,500 +7.1% |
| 2023 | -- | $205,000 +4.1% |
| 2022 | -- | $197,000 +4.1% |
| 2021 | -- | $189,200 +0.4% |
| 2020 | $7,784 | $188,400 -1.1% |
| 2019 | -- | $190,500 +4.7% |
| 2018 | -- | $182,000 +0.9% |
| 2017 | -- | $180,300 +24% |
| 2016 | -- | $145,362 +0.3% |
| 2015 | -- | $144,928 +3.2% |
| 2014 | -- | $140,400 |
| 2013 | -- | $140,400 +8.9% |
| 2012 | -- | $128,885 +2.7% |
| 2011 | -- | $125,497 +1.7% |
| 2010 | -- | $123,400 -3.7% |
| 2009 | -- | $128,100 -13.2% |
| 2008 | -- | $147,500 -13.4% |
| 2007 | -- | $170,338 -1.5% |
| 2005 | -- | $173,000 +3.3% |
| 2004 | -- | $167,500 +3.9% |
| 2003 | -- | $161,200 +7.7% |
| 2002 | $5,211 +37.4% | $149,700 -0.5% |
| 2001 | $3,794 +7.7% | $150,400 +11.7% |
| 2000 | $3,522 | $134,600 +2% |
| 1999 | -- | $131,900 |
Find assessor info on the county website
Neighborhood: 48176
Nearby homes
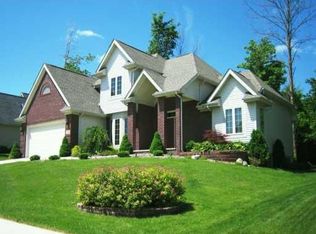
- $549,2004 bd4 ba2.2k sqft711 Pembroke Dr, Saline, MI 48176Off Market
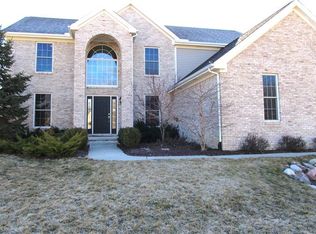
- $578,9004 bd3 ba2.7k sqft704 W Castlebury Cir, Saline, MI 48176Off Market
- $440,500-- bd-- ba-- sqft717 Pembroke Dr, Saline, MI 48176Off Market
- $576,1004 bd4 ba2.2k sqft710 W Castlebury Cir, Saline, MI 48176Off Market

- $614,5004 bd4 ba2.8k sqft642 Pembroke Dr, Saline, MI 48176Off Market
- $601,0005 bd4 ba3.5k sqft335 E Castlebury Cir, Saline, MI 48176Sold
- $584,0004 bd4 ba2.2k sqft716 W Castlebury Cir, Saline, MI 48176Off Market
- $---- bd-- ba-- sqft616 E Castlebury Cir, Saline, MI 48176Off Market
Nearby schools
GreatSchools rating
- 10/10Pleasant Ridge Elementary SchoolGrades: K-3Distance: 1.3 mi
- 9/10Saline Middle SchoolGrades: 6-8Distance: 1.6 mi
- 10/10Saline High SchoolGrades: 9-12Distance: 2.7 mi
Get a cash offer in 3 minutes
Find out how much your home could sell for in as little as 3 minutes with a no-obligation cash offer.
Estimated market value
$542,900
Get a cash offer in 3 minutes
Find out how much your home could sell for in as little as 3 minutes with a no-obligation cash offer.
Estimated market value
$542,900
- Michigan
- Washtenaw County
- Saline
- 48176
- 708 Pembroke Dr
Nearby cities
Nearby neighborhoods
Nearby zip codes
Other Saline Topics
