Skip main navigation
Sold for $220,000
  • $220,000

    335 E Essex Ave, Lansdowne, PA 19050

    3beds
    --baths
    1,440sqft
    Townhouse
    Built in 1930
    -- sqft lot
    $224,600 Zestimate®
    $153/sqft
    $2,010 Estimated rent

    Home value

    $224,600

    $202,000 - $249,000

    $2,010/mo

    Zestimate® history
    Loading
    Loading...

    Owner options

    List your home for rent

    $2,010/mo

    Rent Zestimate®

    Find your next renter with Zillow Rental Manager. Plus, with online applications, you can quickly screen prospective tenants – for free.

    Learn more

    $2,010/mo

    Rent Zestimate®

    Refinance and save

    $1,569/mo

    Est. payment

    Refinancing to a lower rate could help reduce your monthly payments and save thousands over the life of the loan.

    See today's rates

    $1,569/mo

    Est. payment

    Explore your selling options

    Work with a Zillow partner agent

    Leverage their expertise and Zillow's premium Showcase listings to get your home seen by more buyers.

    Get started

    List with your own agent

    Get your home in front of millions of buyers by listing it on Zillow.

    Learn how to do it

    Sell it yourself

    Take full control of how buyers see your home on Zillow by listing For Sale by Owner (FSBO).

    List your home

    What's special

    Two-car garagePartial basementGalley kitchenHall closets
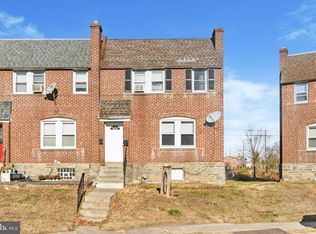
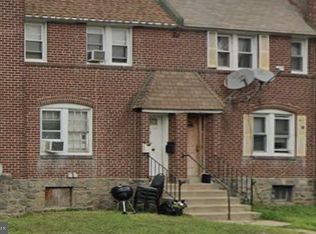
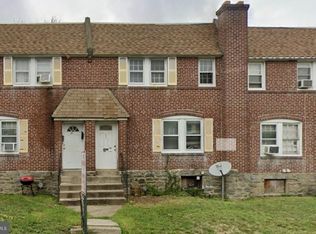
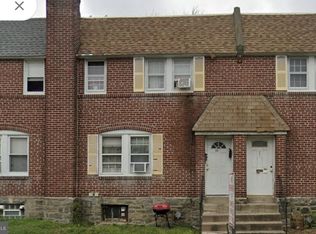
    Whether you're an investor and/or potential homeowner looking to reside within one unit and rent out the other, 335 E Essex Avenue is the duplex for you! Located within Lansdowne, PA, this 2+1 duplex rowhome is turnkey and equipped with essentials. While a majority of the street is consumed with comparable duplexes, 335 E Essex sits comfortably in the middle of the street. The first-floor unit is equipped with one bedroom, 1 bathroom, living room, hall closets and a galley kitchen. The second-floor unit is equipped with two bedrooms, 1 bathroom, living room galley kitchen and hall closets. Descend into the partial basement where the property mechanicals and washer/dryer hook-ups are located. Steps toward the rear of the property will provide access into the two-car garage area. This duplex is within walking distance to public transportation, minutes from local shops and many more. Schedule your showing today!

    Zillow last checked:

    Listing updated:

    Listed by:

    Mrs. Latoya Fowler 267-475-5849,

    Fowler and Co

    Bought with:

    Albert Stroble, RS326682

    Keller Williams Real Estate-Blue Bell

    Source: Bright MLS,MLS#: PADE2083974MLS Logo

    Facts & features

    Interior

    Bedrooms & bathrooms
    • Bedrooms: 3
    Basement
    • Area: 0
    Heating
    • Hot Water, Radiant, Natural Gas
    Cooling
    • None
    Appliances
    • Included: Oven/Range - Gas, Microwave, Water Heater, Stainless Steel Appliance(s), Refrigerator, Dishwasher, Gas Water Heater
    Features
    • Bathroom - Tub Shower, Kitchen - Galley, Dry Wall, Plaster Walls
    • Flooring: Laminate
    • Windows: Skylight(s)
    • Basement: Partial,Concrete,Interior Entry,Garage Access
    • Has fireplace: No
    Interior area
    • Total structure area: 1,440
    • Total interior livable area: 1,440 sqft

    Property

    Parking
    • Total spaces: 3
    • Parking features: Garage Faces Rear, Inside Entrance, Basement, Attached, Driveway, Off Street, On Street
    • Attached garage spaces: 3
    • Has uncovered spaces: Yes
    Accessibility
    • Accessibility features: 2+ Access Exits
    Features
    • Patio & porch: Patio
    • Exterior features: Lighting, Sidewalks, Street Lights
    • Pool features: None
    Lot
    • Size: 2,178 Square Feet
    • Dimensions: 20.00 x 90.00
    Details
    • Additional structures: Above Grade, Below Grade
    • Parcel number: 16020076200
    • Zoning: MULTI FAMILY
    • Special conditions: Standard

    Construction

    Type & style
    • Home type: MultiFamily
    • Architectural style: Traditional
    • Property subtype: Townhouse
    Materials
    • Brick
    • Foundation: Brick/Mortar
    Condition
    • Very Good
    • New construction: No
    • Year built: 1930

    Utilities & green energy

    • Sewer: Public Sewer
    • Water: Public

    Community & HOA

    Community
    • Security: Smoke Detector(s)
    Location
    • Region: Lansdowne
    • Municipality: UPPER DARBY TWP

    Financial & listing details

    • Price per square foot: $153/sqft
    • Tax assessed value: $98,520
    • Annual tax amount: $4,312
    • Date on market: 2/13/2025
    • Listing agreement: Exclusive Right To Sell
    • Listing terms: Cash,FHA,Conventional,VA Loan,PHFA,FHA 203(k)
    • Inclusions: Refrigerators
    • Exclusions: Washer And Dryer
    • Ownership: Fee Simple

    Price history

    DateEventPrice
    4/4/2025Sold$220,000$153/sqft
    Source: Bright MLS #PADE2083974 Report a problem
    2/20/2025Contingent$220,000+3.3%$153/sqft
    Source: Bright MLS #PADE2083974 Report a problem
    2/13/2025Listed for sale$213,000+64%$148/sqft
    Source: Bright MLS #PADE2083974 Report a problem
    10/7/2019Sold$129,900$90/sqft
    Source: Public Record Report a problem
    7/1/2019Listed for sale$129,900+13%$90/sqft
    Source: Pappas Realty #PADE495160 Report a problem
    5/21/2008Sold$115,000-17.9%$80/sqft
    Source: Public Record Report a problem
    1/4/2008Listing removed$140,000$97/sqft
    Source: Realty Generator #5166845 Report a problem
    11/27/2007Price change$140,000-6.7%$97/sqft
    Source: Realty Generator #5166845 Report a problem
    11/16/2007Listed for sale$150,000+172.8%$104/sqft
    Source: Realty Generator #5166845 Report a problem
    2/17/1999Sold$54,980$38/sqft
    Source: Public Record Report a problem

    Public tax history

    YearProperty taxesTax assessment
    2026$4,448 +3.2%$98,520
    2025$4,312 +3.5%$98,520
    2024$4,167 +1%$98,520
    2023$4,127 +2.8%$98,520
    2022$4,016 $98,520
    2021$4,016 +1090.1%$98,520 +59.4%
    2020$337 -91.4%$61,800
    2019$3,927 +1.2%$61,800
    2018$3,882 +1044.8%$61,800
    2017$339 $61,800
    2016$339 $61,800
    2015$339 $61,800
    2014$339 +2.8%$61,800
    2013$330 +2.8%$61,800
    2012$321 +0.3%$61,800
    2011$320 +2%$61,800
    2010$314 +7.5%$61,800
    2009$292 $61,800
    2008$292 +8.3%$61,800
    2007$270 $61,800
    2006$270 -2%$61,800
    2005$275 $61,800
    2004$275 +8.5%$61,800
    2003$253 +7.9%$61,800
    2002$235 $61,800
    2000$235 $61,800
    Find assessor info on the county website

    Neighborhood: 19050

    Nearby schools

    GreatSchools rating
    Schools provided by the listing agent
    • District: Upper Darby

    Source: Bright MLS. This data may not be complete. We recommend contacting the local school district to confirm school assignments for this home.

    Get a cash offer in 3 minutes
    Find out how much your home could sell for in as little as 3 minutes with a no-obligation cash offer.
    Estimated market value
    $224,600
    Get a cash offer in 3 minutes
    Find out how much your home could sell for in as little as 3 minutes with a no-obligation cash offer.
    Estimated market value
    $224,600