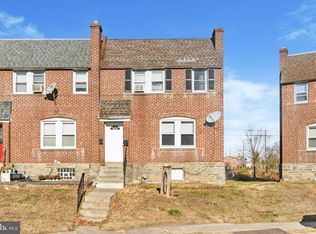
Your new home in the Lansdowne area of Upper Darby Twp awaits! This newly-renovated 4-bed, 1-bath Twin home sits on a quiet street and offers walkability to Chapman Park, along with proximity to bus lines and Baltimore Ave businesses. Partially fenced, the exterior of the home provides yard space in the front and back, and the covered porch is a great place to relax outside with family and friends. Inside, recent upgrades to the home include new kitchen and bathroom, all new windows, new flooring throughout, and new boiler. The main level includes the living room with decorative fireplace centerpiece, following by a spacious dining room with bay window. The kitchen offers new cabinetry, new appliances, and upgraded countertops; an adjacent mud room leads to the rear yard, where you'll also find the detached 1-car garage with brand new doors. Head upstairs to find 3 carpeted bedrooms and the updated hall bath. The finished walk-up attic is the largest of the bedrooms, though it could also be used as an office or play space or as you see fit. An unfinished basement provides plentiful storage and the laundry hookups. If this sounds like the home for you, schedule a showing and make it your new home today!
Sold for $250,000
$250,000
184 Chapman Ave, Lansdowne, PA 19050
4beds
1,273sqft
Single Family Residence
Built in 1925
3,049 Square Feet Lot
$256,100 Zestimate®
$196/sqft
$2,086 Estimated rent
Home value
$256,100
$230,000 - $287,000
$2,086/mo
Zestimate® history
Owner options
List your home for rent
$2,086/mo
Rent Zestimate®
Find your next renter with Zillow Rental Manager. Plus, with online applications, you can quickly screen prospective tenants – for free.
$2,086/mo
Rent Zestimate®
Refinance and save
$1,785/mo
Est. payment
Refinancing to a lower rate could help reduce your monthly payments and save thousands over the life of the loan.
$1,785/mo
Est. payment
Explore your selling options
Work with a Zillow partner agent
Leverage their expertise and Zillow's premium Showcase listings to get your home seen by more buyers.
Get startedList with your own agent
Get your home in front of millions of buyers by listing it on Zillow.
Learn how to do itSell it yourself
Take full control of how buyers see your home on Zillow by listing For Sale by Owner (FSBO).
List your homeWhat's special
Unfinished basementNew windowsNew boilerQuiet streetUpdated hall bathAdjacent mud roomNew appliances
Zillow last checked:
Listing updated:
Listed by:
Megan Toll 484-467-1446,
KW Empower,
Listing Team: The Toll Group, Co-Listing Team: The Toll Group,Co-Listing Agent: Kevin R Toll 610-609-1096,
KW Empower
Bought with:
Lana Lemberh, RS356496
Keller Williams Main Line
Source: Bright MLS,MLS#: PADE2080524
Facts & features
Interior
Bedrooms & bathrooms
- Bedrooms: 4
- Bathrooms: 1
- Full bathrooms: 1
Basement
- Area: 0
Heating
- Hot Water, Natural Gas
Cooling
- None
Appliances
- Included: Dishwasher, Oven/Range - Electric, Refrigerator, Electric Water Heater
- Laundry: In Basement, Hookup
Features
- Bathroom - Tub Shower, Floor Plan - Traditional, Formal/Separate Dining Room, Upgraded Countertops
- Flooring: Carpet
- Doors: Storm Door(s)
- Windows: Replacement
- Basement: Full,Unfinished,Windows,Interior Entry
- Number of fireplaces: 1
Interior area
- Total structure area: 1,273
- Total interior livable area: 1,273 sqft
- Finished area above ground: 1,273
- Finished area below ground: 0
Property
Parking
- Total spaces: 1
- Parking features: Storage, Covered, Detached
- Garage spaces: 1
Accessibility
- Accessibility features: None
Features
- Levels: Two
- Stories: 2
- Patio & porch: Porch
- Exterior features: Sidewalks, Street Lights
- Pool features: None
- Fencing: Full,Chain Link
Lot
- Size: 3,049 Square Feet
- Dimensions: 25.00 x 122.00
- Features: Front Yard, Rear Yard
Details
- Additional structures: Above Grade, Below Grade
- Parcel number: 16020019900
- Zoning: R-3
- Special conditions: Standard
Construction
Type & style
- Home type: SingleFamily
- Property subtype: Single Family Residence
- Attached to another structure: Yes
Materials
- Stucco
- Foundation: Brick/Mortar
Condition
- New construction: No
- Year built: 1925
- Major remodel year: 2024
Utilities & green energy
- Sewer: Public Sewer
- Water: Public
Community & HOA
Community
- Subdivision: None Available
HOA
- Has HOA: No
Location
- Region: Lansdowne
- Municipality: UPPER DARBY TWP
Financial & listing details
- Price per square foot: $196/sqft
- Tax assessed value: $93,920
- Annual tax amount: $4,042
- Date on market: 12/4/2024
- Listing agreement: Exclusive Right To Sell
- Listing terms: Cash,Conventional,FHA,VA Loan
- Inclusions: Refrigerator
- Ownership: Fee Simple
Price history
| Date | Event | Price |
|---|---|---|
| 3/7/2025 | Sold | $250,000+2%$196/sqft |
Source:  Bright MLS #PADE2080524 Report a problem Bright MLS #PADE2080524 Report a problem | ||
| 1/21/2025 | Pending sale | $245,000$192/sqft |
Source: Bright MLS #PADE2080524 Report a problem | ||
| 12/4/2024 | Listed for sale | $245,000+0%$192/sqft |
Source: Bright MLS #PADE2080524 Report a problem | ||
| 10/30/2024 | Listing removed | $244,999$192/sqft |
Source: Bright MLS #PADE2075362 Report a problem | ||
| 10/30/2024 | Price change | $244,999-2%$192/sqft |
Source: Bright MLS #PADE2075362 Report a problem | ||
| 9/12/2024 | Listed for sale | $250,000+78.6%$196/sqft |
Source: Bright MLS #PADE2075362 Report a problem | ||
| 6/21/2024 | Listing removed | -- |
Source: Zillow Rentals Report a problem | ||
| 6/18/2024 | Listed for rent | $1,900$1/sqft |
Source: Zillow Rentals Report a problem | ||
| 6/9/2024 | Listing removed | -- |
Source: Zillow Rentals Report a problem | ||
| 5/9/2024 | Price change | $1,900-9.5%$1/sqft |
Source: Zillow Rentals Report a problem | ||
| 5/7/2024 | Listed for rent | $2,100$2/sqft |
Source: Zillow Rentals Report a problem | ||
| 3/8/2024 | Sold | $140,000$110/sqft |
Source: Bright MLS #PADE2058214 Report a problem | ||
| 2/1/2024 | Pending sale | $140,000$110/sqft |
Source: Bright MLS #PADE2058214 Report a problem | ||
| 1/23/2024 | Listed for sale | $140,000$110/sqft |
Source: Bright MLS #PADE2058214 Report a problem | ||
| 12/8/2023 | Pending sale | $140,000$110/sqft |
Source: Bright MLS #PADE2058214 Report a problem | ||
| 12/4/2023 | Listed for sale | $140,000+92%$110/sqft |
Source: Bright MLS #PADE2058214 Report a problem | ||
| 11/27/1996 | Sold | $72,900$57/sqft |
Source: Public Record Report a problem | ||
Public tax history
| Year | Property taxes | Tax assessment |
|---|---|---|
| 2026 | $4,241 +3.2% | $93,920 |
| 2025 | $4,111 +3.5% | $93,920 |
| 2024 | $3,972 +1% | $93,920 |
| 2023 | $3,935 +2.8% | $93,920 |
| 2022 | $3,829 | $93,920 |
| 2021 | $3,829 +919.9% | $93,920 +36.6% |
| 2020 | $375 -91.4% | $68,740 |
| 2019 | $4,368 +1.2% | $68,740 |
| 2018 | $4,318 +1044.7% | $68,740 |
| 2017 | $377 -2% | $68,740 |
| 2016 | $385 +2% | $68,740 |
| 2015 | $377 | $68,740 |
| 2014 | $377 +2.8% | $68,740 |
| 2013 | $367 +2.8% | $68,740 |
| 2012 | $357 +0.3% | $68,740 |
| 2011 | $356 +2% | $68,740 |
| 2010 | $349 +7.5% | $68,740 |
| 2009 | $325 | $68,740 |
| 2008 | $325 +8.3% | $68,740 |
| 2007 | $300 | $68,740 |
| 2006 | $300 | $68,740 |
| 2005 | $300 | $68,740 |
| 2004 | $300 +6.4% | $68,740 |
| 2003 | $282 +7.9% | $68,740 |
| 2002 | $261 | $68,740 |
| 2000 | $261 | $68,740 |
Find assessor info on the county website
Neighborhood: 19050
Nearby homes
- $225,0003 bd2 ba1.3k sqft192 Chapman Ave, Lansdowne, PA 19050Sold

- $205,0003 bd2 ba1.4k sqft339 E Essex Ave, Lansdowne, PA 19050Sold
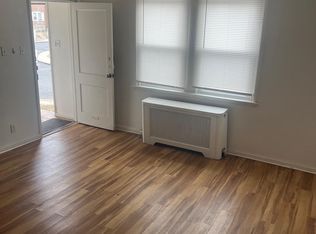
- $220,0003 bd-- ba1.4k sqft335 E Essex Ave, Lansdowne, PA 19050Sold
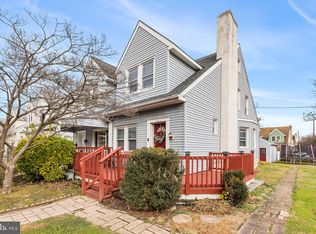
- $250,0004 bd1 ba1.8k sqft181 N Union Ave, Lansdowne, PA 19050Sold
- $195,0003 bd-- ba1.4k sqft319 E Essex Ave, Lansdowne, PA 19050For Sale
- $110,0003 bd-- ba1.4k sqft317 E Essex Ave, Lansdowne, PA 19050Sold
- $210,0003 bd-- ba1.4k sqft315 E Essex Ave, Lansdowne, PA 19050For Sale
- $225,0003 bd-- ba1.4k sqft314 E Essex Ave, Lansdowne, PA 19050Sold
Nearby schools
GreatSchools rating
- 3/10Stonehurst Hills Elementary SchoolGrades: 1-5Distance: 0.6 mi
- 4/10Beverly Hills Middle SchoolGrades: 6-8Distance: 0.7 mi
- 3/10Upper Darby Senior High SchoolGrades: 9-12Distance: 1.2 mi
Schools provided by the listing agent
- Elementary: Charles Kelly
- Middle: Beverly Hills
- High: Upper Darby Senior
- District: Upper Darby
Source: Bright MLS. This data may not be complete. We recommend contacting the local school district to confirm school assignments for this home.
Get a cash offer in 3 minutes
Find out how much your home could sell for in as little as 3 minutes with a no-obligation cash offer.
Estimated market value
$256,100
Get a cash offer in 3 minutes
Find out how much your home could sell for in as little as 3 minutes with a no-obligation cash offer.
Estimated market value
$256,100
- Pennsylvania
- Delaware County
- Lansdowne
- 19050
- 184 Chapman Ave
Nearby cities
Nearby zip codes
Other Lansdowne Topics
