192 Chapman Ave is an attached twin-style home on a quiet street with inviting spaces inside and useful outdoor flexibility. The enclosed front porch opens to a large living room with hardwood floors that continue throughout the home. The bright dining area offers plenty of room to gather, while the eat-in kitchen provides plenty of storage plus a breakfast nook added in the early 2000s with access to the beautiful backyard. There are three nicely sized bedrooms, and the home includes 1.5 baths for added convenience. The finished basement extends the living space with a bar, gas fireplace, cedar closet, French drain, and Bilco doors leading to the backyard. Major system notes include a hot water heater installed about 3 years ago, central air, Boiler approx. 15-17 years old, and more recently replaced windows. Out back, the fenced paver yard is set up for low-maintenance enjoyment, with a storage shed and a rear fence that opens for off-street parking potential. This home offers classic character, practical updates, and a location close to shopping, parks, transit, and everyday conveniences. Schedule your appointment today!
Sold for $225,000
$225,000
192 Chapman Ave, Lansdowne, PA 19050
3beds
1,364sqft
Single Family Residence
Built in 1925
3,049 Square Feet Lot
$224,900 Zestimate®
$165/sqft
$2,187 Estimated rent
Home value
$224,900
$207,000 - $243,000
$2,187/mo
Zestimate® history
Owner options
List your home for rent
$2,187/mo
Rent Zestimate®
Find your next renter with Zillow Rental Manager. Plus, with online applications, you can quickly screen prospective tenants – for free.
$2,187/mo
Rent Zestimate®
Refinance and save
$1,606/mo
Est. payment
Refinancing to a lower rate could help reduce your monthly payments and save thousands over the life of the loan.
$1,606/mo
Est. payment
Explore your selling options
Work with a Zillow partner agent
Leverage their expertise and Zillow's premium Showcase listings to get your home seen by more buyers.
Get startedList with your own agent
Get your home in front of millions of buyers by listing it on Zillow.
Learn how to do itSell it yourself
Take full control of how buyers see your home on Zillow by listing For Sale by Owner (FSBO).
List your homeWhat's special
Gas fireplaceStorage shedEat-in kitchenCedar closetThree nicely sized bedroomsBreakfast nookEnclosed front porch
Zillow last checked:
Listing updated:
Listed by:
Mary Beale 484-431-2651,
BHHS Fox & Roach-Media
Bought with:
Sam Shepherd, RS294333
Keller Williams Main Line
Source: Bright MLS,MLS#: PADE2119146
Facts & features
Interior
Bedrooms & bathrooms
- Bedrooms: 3
- Bathrooms: 2
- Full bathrooms: 1
- 1/2 bathrooms: 1
- Main level bathrooms: 2
- Main level bedrooms: 3
Basement
- Area: 0
Heating
- Hot Water, Oil
Cooling
- Central Air, Natural Gas
Appliances
- Included: Gas Water Heater
- Laundry: In Basement
Features
- Attic, Breakfast Area, Eat-in Kitchen
- Flooring: Hardwood, Wood
- Doors: Sliding Glass
- Basement: Partially Finished
- Number of fireplaces: 2
- Fireplace features: Gas/Propane, Wood Burning
Interior area
- Total structure area: 1,364
- Total interior livable area: 1,364 sqft
- Finished area above ground: 1,364
- Finished area below ground: 0
Property
Parking
- Total spaces: 1
- Parking features: Enclosed, Off Street, On Street
- Has uncovered spaces: Yes
Accessibility
- Accessibility features: 2+ Access Exits
Features
- Levels: Two
- Stories: 2
- Patio & porch: Patio
- Pool features: None
- Fencing: Wood
Lot
- Size: 3,049 Square Feet
Details
- Additional structures: Above Grade, Below Grade
- Parcel number: 16020020300
- Zoning: R-10
- Zoning description: Residential
- Special conditions: Standard
Construction
Type & style
- Home type: SingleFamily
- Architectural style: Traditional
- Property subtype: Single Family Residence
- Attached to another structure: Yes
Materials
- Stucco
- Foundation: Concrete Perimeter
- Roof: Shingle
Condition
- Excellent
- New construction: No
- Year built: 1925
Utilities & green energy
- Electric: 100 Amp Service
- Sewer: Public Sewer
- Water: Public
Community & HOA
Community
- Security: Electric Alarm
- Subdivision: None Available
HOA
- Has HOA: No
Location
- Region: Lansdowne
- Municipality: UPPER DARBY TWP
Financial & listing details
- Price per square foot: $165/sqft
- Tax assessed value: $95,580
- Annual tax amount: $4,315
- Date on market: 7/9/2026
- Listing agreement: Exclusive Right To Sell
- Inclusions: Washer, Dryer And Refrigerator In As Is Condition With No Monetary Value.
- Ownership: Fee Simple
Price history
| Date | Event | Price |
|---|---|---|
| 8/10/2026 | Sold | $225,000+2.3%$165/sqft |
Source:  Bright MLS #PADE2119146 Report a problem Bright MLS #PADE2119146 Report a problem | ||
| 7/11/2026 | Contingent | $220,000$161/sqft |
Source: Bright MLS #PADE2119146 Report a problem | ||
| 7/9/2026 | Listed for sale | $220,000$161/sqft |
Source: Bright MLS #PADE2119146 Report a problem | ||
Public tax history
| Year | Property taxes | Tax assessment |
|---|---|---|
| 2026 | $4,316 +3.2% | $95,580 |
| 2025 | $4,183 +3.5% | $95,580 |
| 2024 | $4,042 +1% | $95,580 |
| 2023 | $4,004 +2.8% | $95,580 |
| 2022 | $3,896 | $95,580 |
| 2021 | $3,896 +929.1% | $95,580 +37.9% |
| 2020 | $379 -91.4% | $69,330 |
| 2019 | $4,406 +1.2% | $69,330 |
| 2018 | $4,356 +1044.8% | $69,330 |
| 2017 | $380 -2% | $69,330 |
| 2016 | $388 +2% | $69,330 |
| 2015 | $380 | $69,330 |
| 2014 | $380 +2.8% | $69,330 |
| 2013 | $370 +2.8% | $69,330 |
| 2012 | $360 +0.3% | $69,330 |
| 2011 | $359 +2% | $69,330 |
| 2010 | $352 +7.5% | $69,330 |
| 2009 | $327 | $69,330 |
| 2008 | $327 +8.3% | $69,330 |
| 2007 | $302 -2% | $69,330 |
| 2006 | $309 | $69,330 |
| 2005 | $309 | $69,330 |
| 2004 | $309 +8.5% | $69,330 |
| 2003 | $284 +7.9% | $69,330 |
| 2002 | $263 | $69,330 |
| 2000 | $263 | $69,330 |
Find assessor info on the county website
Neighborhood: 19050
Nearby homes
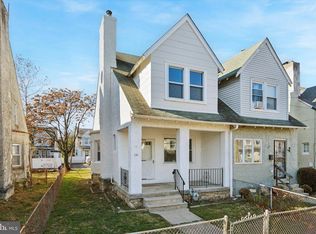
- $250,0004 bd1 ba1.2k sqft184 Chapman Ave, Lansdowne, PA 19050Sold
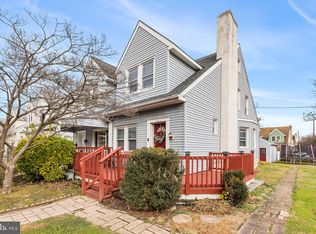
- $250,0004 bd1 ba1.8k sqft181 N Union Ave, Lansdowne, PA 19050Sold
- $210,0003 bd1 ba1.2k sqft204 Chapman Ave, Lansdowne, PA 19050Sold

- $205,0003 bd2 ba1.4k sqft339 E Essex Ave, Lansdowne, PA 19050Sold
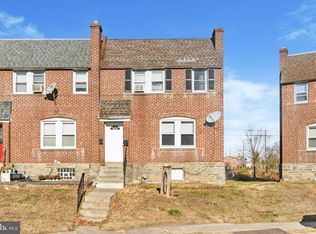
- $220,0003 bd-- ba1.4k sqft335 E Essex Ave, Lansdowne, PA 19050Sold
- $385,8007 bd3 ba3.4k sqft180 N Union Ave, Lansdowne, PA 19050Off Market
- $--3 bd1 ba900 sqft180 N Union Ave #2, Lansdowne, PA 19050Off Market
- $195,0003 bd-- ba1.4k sqft319 E Essex Ave, Lansdowne, PA 19050For Sale
Nearby schools
GreatSchools rating
- 3/10Stonehurst Hills Elementary SchoolGrades: 1-5Distance: 0.6 mi
- 4/10Beverly Hills Middle SchoolGrades: 6-8Distance: 0.7 mi
- 3/10Upper Darby Senior High SchoolGrades: 9-12Distance: 1.2 mi
Schools provided by the listing agent
- Elementary: Charles Kelly
- Middle: Beverly Hills
- High: Upper Darby Senior
- District: Upper Darby
Source: Bright MLS. This data may not be complete. We recommend contacting the local school district to confirm school assignments for this home.
Get a cash offer in 3 minutes
Find out how much your home could sell for in as little as 3 minutes with a no-obligation cash offer.
Estimated market value
$224,900
Get a cash offer in 3 minutes
Find out how much your home could sell for in as little as 3 minutes with a no-obligation cash offer.
Estimated market value
$224,900
- Pennsylvania
- Delaware County
- Lansdowne
- 19050
- 192 Chapman Ave
Nearby cities
Nearby zip codes
Other Lansdowne Topics
