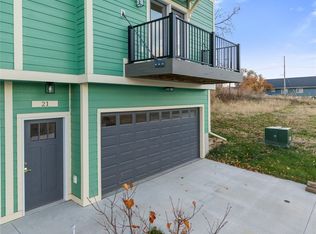
Experience modern living in the charming, historic Riverbend neighborhood, just steps from all downtown has to offer—restaurants, The Casey’s Center, shops, bike paths, parks, hospitals, and I-235. This spacious two-story townhome offers nearly 1,500 sq ft with stainless steel appliances, LVP flooring, quartz countertops, 2 bedrooms, 2.5 baths, a deck, and a 2-car attached garage with SMART Home Technology. Only two blocks from Mercy Hospital, these brand-new homes blend style, comfort, and unbeatable convenience. Enjoy open-concept layouts, designer finishes, and energy-efficient features throughout, plus a private patio with a view of the Capitol dome—perfect for your morning coffee. With an 8-year tax abatement remaining, you can maximize your investment in just a few years. Ideal for medical professionals, investors, savvy first-time buyers, or anyone seeking low-maintenance urban living with easy access to healthcare, dining, and transit. Don’t miss out on this rare opportunity! (this unit is almost complete photos are to show floor plan, identical to unit 21)
For sale
Price cut: $10K (7/9)
$269,900
335 Forest Ave #22-DES, Moines, IA 50314
2beds
1,456sqft
Townhouse, Condominium
Built in 2023
1,350 Square Feet Lot
$-- Zestimate®
$185/sqft
$7/mo HOA
What's special
Open-concept layoutsLvp flooringQuartz countertopsDesigner finishesStainless steel appliances
- 241 days |
- 35 |
- 4 |
Zillow last checked:
Listing updated:
Listed by:
Justin Torres (719)419-4626,
EXP Realty, LLC
Source: DMMLS,MLS#: 730800 Originating MLS: Des Moines Area Association of REALTORS
Originating MLS: Des Moines Area Association of REALTORSLoading...
Facts & features
Interior
Bedrooms & bathrooms
- Bedrooms: 2
- Bathrooms: 3
- Full bathrooms: 2
- 1/2 bathrooms: 1
Heating
- Electric, Forced Air
Cooling
- Central Air
Appliances
- Included: Dryer, Refrigerator, Stove, Washer
- Laundry: Upper Level
Features
- Eat-in Kitchen
- Number of fireplaces: 1
Interior area
- Total structure area: 1,456
- Total interior livable area: 1,456 sqft
- Finished area below ground: 130
Property
Parking
- Total spaces: 2
- Parking features: Attached, Garage, Two Car Garage
- Attached garage spaces: 2
Features
- Levels: Two
- Stories: 2
- Patio & porch: Deck
- Exterior features: Deck
Lot
- Size: 1,350 Square Feet
- Dimensions: 23.5 x 57.2
Details
- Parcel number: 08008039001009
- Zoning: PUD
Construction
Type & style
- Home type: Townhouse
- Architectural style: Modern,Two Story
- Property subtype: Townhouse, Condominium
Materials
- Foundation: Poured, Slab
- Roof: Asphalt,Shingle
Condition
- Year built: 2023
Utilities & green energy
- Water: Public
Community & HOA
Community
- Features: Snow Removal
HOA
- Has HOA: Yes
- Services included: Snow Removal
- HOA fee: $80 annually
- HOA name: VIA THRRE35
- Second HOA name: VIA THREE35
Location
- Region: Moines
Financial & listing details
- Price per square foot: $185/sqft
- Annual tax amount: $1,019
- Date on market: 11/20/2025
- Cumulative days on market: 945 days
- Listing terms: Cash,Conventional,FHA,USDA Loan,VA Loan
- Road surface type: Concrete
Estimated market value
Not available
Estimated sales range
Not available
Not available
Price history
| Date | Event | Price |
|---|---|---|
| 7/9/2026 | Price change | $269,900-3.6%$185/sqft |
Source:  DMMLS #730800 Report a problem DMMLS #730800 Report a problem | ||
| 5/28/2026 | Price change | $279,900-5.1%$192/sqft |
Source: DMMLS #730800 Report a problem | ||
| 5/1/2025 | Price change | $295,000-4.5%$203/sqft |
Source: DMMLS #716882 Report a problem | ||
| 11/14/2024 | Price change | $309,000-0.3%$212/sqft |
Source: DMMLS #707712 Report a problem | ||
| 8/21/2024 | Price change | $309,900-1.9%$213/sqft |
Source: DMMLS #684804 Report a problem | ||
| 11/3/2023 | Listed for sale | $315,900$217/sqft |
Source: DMMLS #684804 Report a problem | ||
Public tax history
Tax history is unavailable.
Monthly payment
Est. payment
Payment breakdown
Explore the cost of this home by adjusting the details. Changes won't be saved.Climate risks
Neighborhood: River Bend
Nearby schools
GreatSchools rating
- 5/10Moulton Elementary SchoolGrades: PK-5Distance: 0.4 mi
- 2/10Harding Middle SchoolGrades: 6-8Distance: 1.6 mi
- 2/10North High SchoolGrades: 9-12Distance: 0.9 mi
Schools provided by the listing agent
- District: Des Moines Independent
Source: DMMLS. This data may not be complete. We recommend contacting the local school district to confirm school assignments for this home.
- $305,0002 bd3 ba1.4k sqft335 Forest Ave #21, Des Moines, IA 50314For Sale
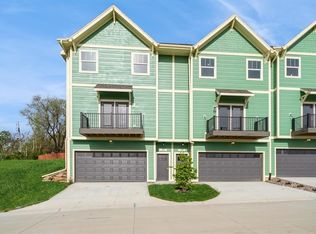
- $315,0002 bd3 ba1.4k sqft335 Forest Ave #24, Des Moines, IA 50314For Sale
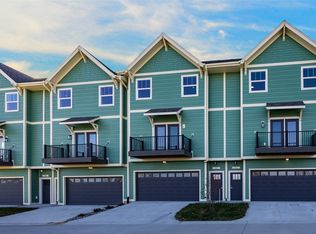
- $269,0002 bd3 ba1.4k sqft335 Forest Ave #23, Des Moines, IA 50314For Sale
- $65,0001,960.2 Square Feet335 Forest Ave, Des Moines, IA 50314Lot/Land

- $117,7002 bd1 ba970 sqft1405 4th St, Des Moines, IA 50314Off Market
- $173,0003 bd2 ba833 sqft219 Forest Ave, Des Moines, IA 50314Off Market
- $137,0002 bd1 ba1.2k sqft1415 4th St, Des Moines, IA 50314Off Market
- $117,5005 bd2 ba2k sqft1427 4th St, Des Moines, IA 50314Sold
A local agent can set up tours, give advice and negotiate with sellers.
Similar homes
- $269,0002 bd3 ba1.4k sqft335 Forest Ave #23, Des Moines, IA 50314For SaleMLS ID #731055, Justin Torres, EXP Realty, LLC. DMMLS
- $305,0002 bd3 ba1.4k sqft335 Forest Ave #21, Des Moines, IA 50314For SaleMLS ID #730798, Justin Torres, EXP Realty, LLC. DMMLS
- $315,0002 bd3 ba1.4k sqft335 Forest Ave #24, Des Moines, IA 50314For SaleMLS ID #731056, Justin Torres, EXP Realty, LLC. DMMLS
- $259,8203 bd3 ba1.6k sqft7000 Lake Ridge Ave #3, Des Moines, IA 50320For Sale
 MLS ID #733109, Nick Williams, Summit Real Estate Services. DMMLS
 - $259,8203 bd3 ba1.6k sqft7000 Lake Ridge Ave #2, Des Moines, IA 50320For SaleMLS ID #727132, Nick Williams, Summit Real Estate Services. DMMLS
- $259,8203 bd3 ba1.6k sqft7000 Lake Ridge Ave #5, Des Moines, IA 50320For SaleMLS ID #727129, Nick Williams, Summit Real Estate Services. DMMLS
- $259,9003 bd3 ba1.3k sqft2660 SE Osier Ave, West Des Moines, IA 50265For SaleMLS ID #735552, Mike O'Neill, Realty ONE Group Impact. DMMLS
- $304,9003 bd3 ba1.3k sqft6519 NE 11th Ct, Des Moines, IA 50313New ConstructionDMMLS
- $304,5003 bd3 ba1.3k sqft6529 NE 11th Ct, Des Moines, IA 50313New ConstructionDMMLS
- $299,9003 bd3 ba1.7k sqft9669 Crestview Dr, West Des Moines, IA 50266For SaleMLS ID #731601, Katie Fliehler, RE/MAX Precision. DMMLS
- $327,9003 bd3 ba1.3k sqft6504 NE 11th Ct, Des Moines, IA 50313New ConstructionDMMLS
- $320,0003 bd3 ba1.8k sqft1306 NW 33rd Ln, Ankeny, IA 50023For SaleMLS ID #740719, Thuy Nguyen, Real Broker, LLC. DMMLS
- $232,5003 bd3 ba1.3k sqft5718 NE Dawson Ln, Ankeny, IA 50021For SaleMLS ID #737919, Chase VanLoon, LPT Realty, LLC. DMMLS
- $267,4003 bd3 ba1.5k sqft9112 Robinson Dr, West Des Moines, IA 50266New ConstructionDMMLS
- $249,9902 bd3 ba1.3k sqft612 NE Winding Trail Ln, Ankeny, IA 50021New ConstructionMLS ID #734552, John Gentile, Realty ONE Group Impact. DMMLS
- $267,5003 bd3 ba1.5k sqft9116 Robinson Dr, West Des Moines, IA 50266New ConstructionDMMLS
- $325,0003 bd4 ba1.5k sqft4106 NE Timber Ln, Ankeny, IA 50021For SaleMLS ID #743616, Rob Davies, Realty ONE Group Impact. DMMLS
- $267,3003 bd3 ba1.5k sqft9120 Robinson Dr, West Des Moines, IA 50266New ConstructionDMMLS
- $242,9002 bd2 ba1.4k sqft235 NW Waverly Dr, Waukee, IA 50263New ConstructionDMMLS
- $294,9003 bd3 ba1.4k sqft3901 NE 6th St, Ankeny, IA 50021For SaleMLS ID #743357, Jessica Schaffer, LPT Realty, LLC. DMMLS
