Skip main navigation
Sold for $980,000
  • $980,000

    335 Forest Bridge Rd, Youngsville, NC 27596

    5beds
    4,418sqft
    Single Family Residence
    Built in 2015
    2.93 Acres Lot
    $979,800 Zestimate®
    $222/sqft
    $3,833 Estimated rent

    Home value

    $979,800

    $931,000 - $1.03M

    $3,833/mo

    Zestimate® history
    Loading
    Loading...

    Owner options

    List your home for rent

    $3,833/mo

    Rent Zestimate®

    Find your next renter with Zillow Rental Manager. Plus, with online applications, you can quickly screen prospective tenants – for free.

    Learn more

    $3,833/mo

    Rent Zestimate®

    Refinance and save

    $6,314/mo

    Est. payment

    Refinancing to a lower rate could help reduce your monthly payments and save thousands over the life of the loan.

    See today's rates

    $6,314/mo

    Est. payment

    Explore your selling options

    Work with a Zillow partner agent

    Leverage their expertise and Zillow's premium Showcase listings to get your home seen by more buyers.

    Get started

    List with your own agent

    Get your home in front of millions of buyers by listing it on Zillow.

    Learn how to do it

    Sell it yourself

    Take full control of how buyers see your home on Zillow by listing For Sale by Owner (FSBO).

    List your home

    What's special

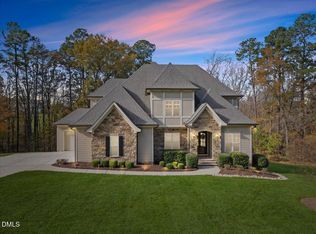
    Resort living without the resort price tag. Welcome to Hidden Lake — one of the Triangle's most coveted gated communities, where a 75-acre private lake, boathouse with kayaks, walking trails, and a clubhouse set the stage for an extraordinary lifestyle. And this stunning luxury farmhouse delivers it all for just under $1M — an entry point that simply does not exist anywhere else in this community. Set on nearly 3 private acres with a flat, open backyard, this 4-bedroom + study + flex room home impresses at every turn. A dramatic shiplap living room sets the tone — warm, elevated, and unmistakably designer. The heart of the home is a reimagined 2021 kitchen featuring quartzite countertops, an oversized island, and gas range alongside a 2022 refrigerator, all flowing over rich oak hardwood floors anchored by a wood staircase. Over half the home is freshly painted, new carpet was just installed, and three and a half baths feature tile with granite countertops. Main-level primary suite offers effortless one-floor living. Step out to your Trex-floored screened porch — TV included — and enjoy your private retreat. 3-car garage, tankless water heater, and generous storage throughout complete this impeccably maintained home. This is your rare, once-in-a-market moment.

    Zillow last checked:

    Listing updated:

    Listed by:

    Marti Hampton,

    EXP Realty LLC

    Bought with:

    Krista Beauchesne, 299353

    Coldwell Banker HPW

    Source: Doorify MLS,MLS#: 10175703MLS Logo

    Facts & features

    Interior

    Bedrooms & bathrooms
    • Bedrooms: 5
    • Bathrooms: 4
    • Full bathrooms: 3
    • 1/2 bathrooms: 1
    • Main level bedrooms: 1
    Primary bedroom
    • Level: Main
    • Area: 250.56 Square Feet
    • Dimensions: 17.4 x 14.4
    Bedroom 2
    • Level: Second
    • Area: 321.12 Square Feet
    • Dimensions: 22.3 x 14.4
    Bedroom 3
    • Level: Second
    • Area: 235.6 Square Feet
    • Dimensions: 19.0 x 12.4
    Bedroom 4
    • Level: Second
    • Area: 179.2 Square Feet
    • Dimensions: 14.0 x 12.8
    Bathroom 5
    • Level: Second
    • Area: 231 Square Feet
    • Dimensions: 15.4 x 15.0
    Bonus room
    • Level: Second
    • Area: 361 Square Feet
    • Dimensions: 19.0 x 19.0
    Breakfast room
    • Level: Main
    • Area: 127 Square Feet
    • Dimensions: 12.7 x 10.0
    Dining room
    • Level: Main
    • Area: 174.08 Square Feet
    • Dimensions: 13.6 x 12.8
    Other
    • Level: Main
    • Area: 84 Square Feet
    • Dimensions: 10.5 x 8.0
    Family room
    • Level: Main
    • Area: 347.8 Square Feet
    • Dimensions: 18.8 x 18.5
    Kitchen
    • Level: Main
    • Area: 205.4 Square Feet
    • Dimensions: 15.8 x 13.0
    Laundry
    • Level: Main
    • Area: 64.2 Square Feet
    • Dimensions: 10.7 x 6.0
    Office
    • Level: Main
    • Area: 158.4 Square Feet
    • Dimensions: 14.4 x 11.0
    Other
    • Description: Screened Porch
    • Level: Main
    • Area: 330.6 Square Feet
    • Dimensions: 19.0 x 17.4
    Other
    • Description: 3 Car Garage
    • Level: Main
    • Area: 707.88 Square Feet
    • Dimensions: 34.7 x 20.4
    Other
    • Description: Walk Up Attic
    • Level: Third
    • Area: 220 Square Feet
    • Dimensions: 22.0 x 10.0
    Heating
    • Forced Air, Natural Gas, None
    Cooling
    • Central Air, Zoned
    Appliances
    • Included: Tankless Water Heater
    • Laundry: Main Level
    Features
    • Entrance Foyer, Granite Counters, Storage, Butler's Pantry
    • Flooring: Carpet, Hardwood, Tile
    Interior area
    • Total structure area: 4,418
    • Total interior livable area: 4,418 sqft
    • Finished area above ground: 4,418
    • Finished area below ground: 0

    Property

    Parking
    • Total spaces: 3
    • Parking features: Garage
    • Garage spaces: 3
    Features
    • Levels: Two
    • Stories: 2
    Lot
    • Size: 2.93 Acres
    Details
    • Parcel number: 039183
    • Special conditions: Standard

    Construction

    Type & style
    • Home type: SingleFamily
    • Architectural style: Farmhouse
    • Property subtype: Single Family Residence
    Materials
    • Fiber Cement, Shake Siding
    • Foundation: Brick/Mortar
    • Roof: Shingle
    Condition
    • New construction: No
    • Year built: 2015

    Utilities & green energy

    • Sewer: Public Sewer
    • Water: Community Water

    Community & HOA

    Community
    • Subdivision: Hidden Lake
    HOA
    • Has HOA: Yes
    • Amenities included: Clubhouse, Trail(s)
    • Services included: Unknown
    • HOA fee: $275 monthly
    • HOA name: Hidden Lake Community Association
    • HOA phone: 919-233-7660
    Location
    • Region: Youngsville

    Financial & listing details

    • Price per square foot: $222/sqft
    • Tax assessed value: $1,053,510
    • Annual tax amount: $6,480
    • Date on market: 6/26/2026
    • Listing agreement: Exclusive Right To Sell
    • Listing terms: Cash,Conventional,FHA,VA Loan

    Price history

    DateEventPrice
    9/18/2026Sold$980,000-1.9%$222/sqft
    Source: Doorify MLS #10175703 Report a problem
    7/24/2026Pending sale$999,000$226/sqft
    Source: Doorify MLS #10175703 Report a problem
    6/26/2026Listed for sale$999,000+58.4%$226/sqft
    Source: Doorify MLS #10175703 Report a problem
    12/10/2015Sold$630,500$143/sqft
    Source: Public Record Report a problem

    Public tax history

    YearProperty taxesTax assessment
    2025$6,481 +1.9%$1,053,510
    2024$6,358 +16.9%$1,053,510 +74.1%
    2023$5,439 +0.2%$605,130
    2022$5,429 +2.6%--
    2021$5,294 -1.1%--
    2020$5,352 +0.2%--
    2019$5,342 -8.2%$586,860
    2018$5,818 $586,860 +2.8%
    2017$5,818 $570,970
    2016$5,818 $570,970 +571.7%
    2015$5,818 $85,000
    Find assessor info on the county website

    Neighborhood: 27596

    Nearby schools

    GreatSchools rating
    Schools provided by the listing agent
    • Elementary: Franklin - Franklinton Elementary
    • Middle: Franklin - Cedar Creek Middle
    • High: Franklin - Franklinton High

    Source: Doorify MLS. This data may not be complete. We recommend contacting the local school district to confirm school assignments for this home.

    Get a cash offer in 3 minutes
    Find out how much your home could sell for in as little as 3 minutes with a no-obligation cash offer.
    Estimated market value
    $979,800
    Get a cash offer in 3 minutes
    Find out how much your home could sell for in as little as 3 minutes with a no-obligation cash offer.
    Estimated market value
    $979,800