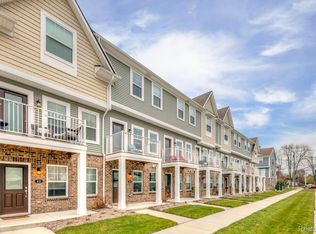
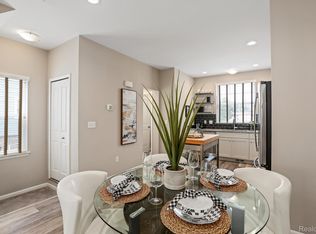
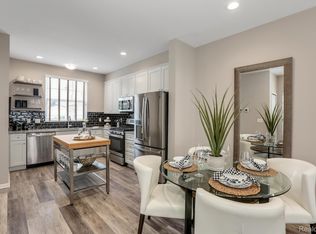
NEW CONSTRUCTION! CORNER UNIT! IMMEDIATE OCCUPANCY! Brand new townhomes available at Park 54 in Hazel Park! This 1,334 square foot home includes a 1 car attached garage space, private patio, porch, 2 primary suites, and an open concept main living level. A light, bright, and airy kitchen will include upgraded soft close cabinets, stainless steel appliances, quartz countertops, luxury vinyl flooring throughout, and tile in each bathroom. Each of the primary bedrooms on the third level will include well appointed walk in closets and private bathrooms. Looking for more space? The "Flex" space on the main level is a 11x12 room perfect for a home office, home gym or extra tv room. Walking distance to Mabel Gray, Dougs and the Framebar. Short distance to hospitals. Enjoy peace of mind with a 1 year builder warranty, 2 year HVAC, mechanical, electrical warranty, and an HOA that is responsible for all exterior maintenance of the home- including water, sewer, and trash. Plus a EV charger prep in the garage. This Corner unit has 4 extra windows for an abundance of light. HURRY-this is our last unit available.. Call to ask about zero down payment financing and the reduced NEZ taxes available- only at Park 54!
Sold for $264,905
$264,905
335 Jeff Keeton Dr #47, Hazel Park, MI 48030
2beds
1,334sqft
Townhouse
Built in 2024
-- sqft lot
$261,300 Zestimate®
$199/sqft
$2,190 Estimated rent
Home value
$261,300
$248,000 - $274,000
$2,190/mo
Zestimate® history
Owner options
List your home for rent
$2,190/mo
Rent Zestimate®
Find your next renter with Zillow Rental Manager. Plus, with online applications, you can quickly screen prospective tenants – for free.
$2,190/mo
Rent Zestimate®
Refinance and save
$2,001/mo
Est. payment
Refinancing to a lower rate could help reduce your monthly payments and save thousands over the life of the loan.
$2,001/mo
Est. payment
Explore your selling options
Work with a Zillow partner agent
Leverage their expertise and Zillow's premium Showcase listings to get your home seen by more buyers.
Get startedList with your own agent
Get your home in front of millions of buyers by listing it on Zillow.
Learn how to do itSell it yourself
Take full control of how buyers see your home on Zillow by listing For Sale by Owner (FSBO).
List your homeWhat's special
Zillow last checked:
Listing updated:
Listed by:
Terry Kaltsas 248-410-0770,
Robertson Brothers Company,
Ebon Petty 248-644-3460,
Robertson Brothers Company
Bought with:
Glen Ross, 6501428765
Coldwell Banker Professionals-Birm
Source: Realcomp II,MLS#: 20240026755
Facts & features
Interior
Bedrooms & bathrooms
- Bedrooms: 2
- Bathrooms: 3
- Full bathrooms: 2
- 1/2 bathrooms: 1
Primary bedroom
- Level: Third
- Dimensions: 14 x 11
Primary bedroom
- Level: Third
- Dimensions: 13 x 11
Other
- Level: Third
Other
- Level: Third
Other
- Level: Second
Heating
- ENERGYSTAR Qualified Furnace Equipment, Natural Gas
Appliances
- Included: Disposal, Energy Star Qualified Dishwasher, Free Standing Gas Range, Humidifier, Microwave, Stainless Steel Appliances
- Laundry: Electric Dryer Hookup, Gas Dryer Hookup, Washer Hookup
Features
- Has basement: No
- Has fireplace: No
Interior area
- Total interior livable area: 1,334 sqft
- Finished area above ground: 1,334
Property
Parking
- Total spaces: 1
- Parking features: One Car Garage, Attached
- Attached garage spaces: 1
Features
- Levels: Three
- Stories: 3
- Entry location: GroundLevel
- Patio & porch: Patio, Porch
- Exterior features: Balcony
Details
- Parcel number: 2525158047
- Special conditions: Short Sale No,Standard
Construction
Type & style
- Home type: Townhouse
- Architectural style: Townhouse
- Property subtype: Townhouse
Materials
- Brick, Vinyl Siding
- Foundation: Slab
- Roof: Composition
Condition
- New Construction,Quick Delivery Home
- New construction: Yes
- Year built: 2024
Details
- Warranty included: Yes
Utilities & green energy
- Sewer: Public Sewer
- Water: Public
- Utilities for property: Underground Utilities
Community & HOA
HOA
- Has HOA: Yes
- Services included: Maintenance Grounds, Maintenance Structure, Sewer, Snow Removal, Trash, Water
- HOA fee: $260 monthly
- HOA phone: 248-324-0400
Location
- Region: Hazel Park
Financial & listing details
- Price per square foot: $199/sqft
- Date on market: 4/24/2024
- Cumulative days on market: 120 days
- Listing agreement: Exclusive Right To Sell
- Listing terms: Cash,Conventional,FHA,Va Loan
Price history
| Date | Event | Price |
|---|---|---|
| 9/24/2024 | Sold | $264,905$199/sqft |
Source:  Realcomp II #20240026755 Report a problem Realcomp II #20240026755 Report a problem | ||
| 8/22/2024 | Pending sale | $264,905$199/sqft |
Source: Realcomp II #20240026755 Report a problem | ||
| 8/16/2024 | Price change | $264,905-1.9%$199/sqft |
Source: Realcomp II #20240026755 Report a problem | ||
| 8/12/2024 | Price change | $269,905-3.3%$202/sqft |
Source: Realcomp II #20240026755 Report a problem | ||
| 8/2/2024 | Price change | $279,005-8.2%$209/sqft |
Source: Realcomp II #20240026755 Report a problem | ||
| 4/24/2024 | Listed for sale | $304,005$228/sqft |
Source: Realcomp II #20240026755 Report a problem | ||
Public tax history
Tax history is unavailable.
Neighborhood: 48030
Nearby homes
- $284,7252 bd3 ba1.3k sqft325 Jeff Keeton Dr, Hazel Park, MI 48030Sold
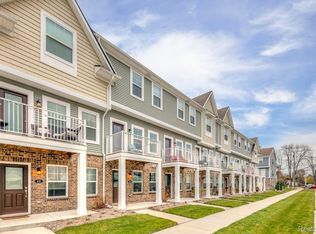
- $268,9952 bd3 ba1.3k sqft329 Jeff Keeton Dr #50, Hazel Park, MI 48030Sold
- $273,0002 bd3 ba1.3k sqft327 Jeff Keeton Dr #51, Hazel Park, MI 48030Sold
- $259,0002 bd3 ba1.3k sqft331 Jeff Keeton Dr #49, Hazel Park, MI 48030Sold
- $300,5952 bd3 ba1.3k sqft321 Jeff Keeton Dr #54, Hazel Park, MI 48030Sold
- $290,0002 bd3 ba1.3k sqft336 Jeff Keeton Dr, Hazel Park, MI 48030Sold
- $282,5002 bd3 ba1.3k sqft24033 Battelle Ave, Hazel Park, MI 48030Sold
- $270,0002 bd3 ba1.3k sqft415 Jeff Keeton Dr #33, Hazel Park, MI 48030Sold
Nearby schools
GreatSchools rating
- 3/10Hoover Elementary SchoolGrades: PK-5Distance: 0.5 mi
- 3/10Hazel Park Junior High SchoolGrades: 6-8Distance: 0.7 mi
- 4/10Hazel Park High SchoolGrades: 9-12Distance: 0.7 mi
Get a cash offer in 3 minutes
Find out how much your home could sell for in as little as 3 minutes with a no-obligation cash offer.
Estimated market value
$261,300
Get a cash offer in 3 minutes
Find out how much your home could sell for in as little as 3 minutes with a no-obligation cash offer.
Estimated market value
$261,300
- Michigan
- Oakland County
- Hazel Park
- 48030
- 335 Jeff Keeton Dr Unit 47
Nearby cities
Nearby zip codes
Other Hazel Park Topics
