Welcome to Hazel Park's newest community, Park 54. This stunning END-unit is perfectly situated near John R & Woodward Heights, which is within walking distance to the Main Street area. Close to 696/I75 for easy access to great Metro Detroit dining and entertainment. Walk into your 1st floor office space with ample natural light, from the 1 car attached garage. The 2nd floor carpeted living room boasts a 50" electric fireplace, a wall-mounted TV(included),also a beautiful walk-out balcony. Great for entertaining family and friends. The open concept kitchen has beautiful quartz counter tops, soft close cabinets. Stainless steel microwave, stove, dishwasher, ALL included. Luxury vinyl plank flooring. Large pantry. Half bath. Relax in the main bedroom with full bath, walk-in closet ~ your own private oasis. 2nd large bedroom with full bath, 2 separate closets. Stackable front-load washer/dryer(included) All can be found on the 3rd level of this Gorgeous Townhouse! This neighborhood qualifies for REDUCED NEZ TAXES until 2028!
Sold for $270,000
$270,000
415 Jeff Keeton Dr #33, Hazel Park, MI 48030
2beds
1,334sqft
Condominium, Townhouse
Built in 2020
-- sqft lot
$274,900 Zestimate®
$202/sqft
$2,077 Estimated rent
Home value
$274,900
$261,000 - $289,000
$2,077/mo
Zestimate® history
Owner options
List your home for rent
$2,077/mo
Rent Zestimate®
Find your next renter with Zillow Rental Manager. Plus, with online applications, you can quickly screen prospective tenants – for free.
$2,077/mo
Rent Zestimate®
Refinance and save
$2,020/mo
Est. payment
Refinancing to a lower rate could help reduce your monthly payments and save thousands over the life of the loan.
$2,020/mo
Est. payment
Explore your selling options
Work with a Zillow partner agent
Leverage their expertise and Zillow's premium Showcase listings to get your home seen by more buyers.
Get startedList with your own agent
Get your home in front of millions of buyers by listing it on Zillow.
Learn how to do itSell it yourself
Take full control of how buyers see your home on Zillow by listing For Sale by Owner (FSBO).
List your homeWhat's special
Walk-in closetOpen concept kitchenBeautiful quartz counter topsSoft close cabinetsLarge pantryLuxury vinyl plank flooring
Zillow last checked:
Listing updated:
Listed by:
Lynn Pazdziora 586-924-8413,
Berkshire Hathaway HomeServices Kee Realty
Bought with:
Nancy R Robinson, 6501293614
Century 21 Curran & Oberski
Source: MiRealSource,MLS#: 50131472 Originating MLS: MiRealSource
Originating MLS: MiRealSourceFacts & features
Interior
Bedrooms & bathrooms
- Bedrooms: 2
- Bathrooms: 3
- Full bathrooms: 2
- 1/2 bathrooms: 1
Rooms
- Room types: Living Room, Master Bathroom
Bedroom 1
- Features: Carpet
- Level: Third
- Area: 154
- Dimensions: 14 x 11
Bedroom 2
- Features: Carpet
- Level: Third
- Area: 132
- Dimensions: 12 x 11
Bathroom 1
- Features: Ceramic
- Level: Third
- Area: 20
- Dimensions: 5 x 4
Bathroom 2
- Features: Ceramic
- Level: Third
- Area: 16
- Dimensions: 4 x 4
Kitchen
- Features: Vinyl
- Level: Second
- Area: 99
- Dimensions: 11 x 9
Living room
- Features: Carpet
- Level: Second
- Area: 150
- Dimensions: 15 x 10
Office
- Level: First
- Area: 132
- Dimensions: 12 x 11
Heating
- Forced Air, Natural Gas
Cooling
- Central Air
Appliances
- Included: Dishwasher, Dryer, Microwave, Range/Oven, Washer, Gas Water Heater
Features
- Walk-In Closet(s)
- Flooring: Vinyl, Carpet, Ceramic Tile
- Has basement: No
- Number of fireplaces: 1
- Fireplace features: Living Room
Interior area
- Total structure area: 1,334
- Total interior livable area: 1,334 sqft
- Finished area above ground: 1,334
- Finished area below ground: 0
Property
Parking
- Total spaces: 1
- Parking features: Garage, Attached, Electric in Garage, Garage Door Opener, Off Street
- Attached garage spaces: 1
Features
- Exterior features: Balcony
- Frontage type: Road
Details
- Parcel number: 282525158033/28NN20100096
- Zoning description: Residential
- Special conditions: Private
Construction
Type & style
- Home type: Townhouse
- Property subtype: Condominium, Townhouse
Materials
- Vinyl Siding, Vinyl Trim
- Foundation: Slab
Condition
- New construction: No
- Year built: 2020
Details
- Warranty included: Yes
Utilities & green energy
- Sewer: Public At Street
- Water: Public
Community & HOA
Community
- Subdivision: Oakland County Condominium Subdivision No. 2319
HOA
- Has HOA: Yes
- Services included: Maintenance Grounds, Snow Removal, Trash, Water, Sewer
- HOA fee: $260 monthly
- HOA name: Whitehall Management
- HOA phone: 248-324-0400
Location
- Region: Hazel Park
Financial & listing details
- Price per square foot: $202/sqft
- Annual tax amount: $2,579
- Date on market: 1/15/2024
- Cumulative days on market: 92 days
- Listing agreement: Exclusive Right To Sell
- Listing terms: Cash,Conventional,FHA,VA Loan
Price history
| Date | Event | Price |
|---|---|---|
| 5/17/2024 | Sold | $270,000-3.5%$202/sqft |
Source:  MiRealSource #50131472 Report a problem MiRealSource #50131472 Report a problem | ||
| 4/16/2024 | Pending sale | $279,900$210/sqft |
Source: MiRealSource #50131472 Report a problem | ||
| 1/15/2024 | Price change | $279,900+2.2%$210/sqft |
Source: MiRealSource #50131472 Report a problem | ||
| 5/28/2021 | Pending sale | $273,880$205/sqft |
Source:  Realcomp II #2200101337 Report a problem Realcomp II #2200101337 Report a problem | ||
| 5/4/2021 | Listed for sale | $273,880$205/sqft |
Source:  Robertson Homes #2200101337 Report a problem Robertson Homes #2200101337 Report a problem | ||
| 5/3/2021 | Pending sale | $273,880$205/sqft |
Source: MiRealSource #40132289 Report a problem | ||
| 5/3/2021 | Price change | $273,880+4.8%$205/sqft |
Source: Realcomp II #2200101337 Report a problem | ||
| 4/26/2021 | Price change | $261,275+2%$196/sqft |
Source: Realcomp II #2200101337 Report a problem | ||
| 4/9/2021 | Price change | $256,275+2%$192/sqft |
Source: Realcomp II #2200101337 Report a problem | ||
| 3/20/2021 | Price change | $251,275+6.3%$188/sqft |
Source: Realcomp II #2200101337 Report a problem | ||
| 12/21/2020 | Pending sale | $236,275$177/sqft |
Source: MiRealSource #40132289 Report a problem | ||
| 12/21/2020 | Listed for sale | $236,275$177/sqft |
Source: Robertson Brothers Company #2200101337 Report a problem | ||
| 12/21/2020 | Pending sale | $236,275$177/sqft |
Source: Realcomp II #2200101337 Report a problem | ||
Public tax history
Tax history is unavailable.
Neighborhood: 48030
Nearby homes
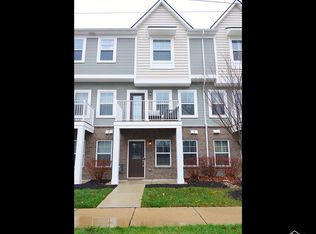
- $282,5002 bd3 ba1.3k sqft24033 Battelle Ave, Hazel Park, MI 48030Sold
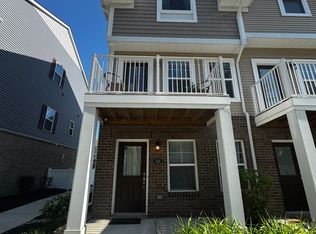
- $--2 bd3 ba1.4k sqft348 Jeff Keeton Dr #348, Hazel Park, MI 48030Off Market
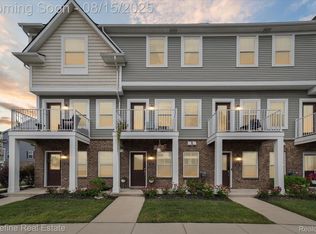
- $275,0002 bd3 ba1.3k sqft403 Jeff Keeton Dr, Hazel Park, MI 48030Sold
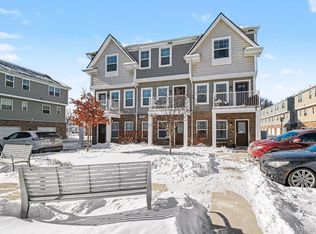
- $265,0002 bd3 ba1.3k sqft350 Jeff Keeton Dr, Hazel Park, MI 48030Sold
- $285,0002 bd3 ba1.3k sqft402 Jeff Keeton Dr, Hazel Park, MI 48030Sold
- $290,0002 bd3 ba1.3k sqft336 Jeff Keeton Dr, Hazel Park, MI 48030Sold
- $310,0002 bd3 ba1.3k sqft354 Jeff Keeton Dr #41, Hazel Park, MI 48030Sold
- $293,0002 bd3 ba1.3k sqft401 Jeff Keeton Dr, Hazel Park, MI 48030Sold
Nearby schools
GreatSchools rating
- 3/10Hoover Elementary SchoolGrades: PK-5Distance: 0.5 mi
- 3/10Hazel Park Junior High SchoolGrades: 6-8Distance: 0.7 mi
- 4/10Hazel Park High SchoolGrades: 9-12Distance: 0.6 mi
Schools provided by the listing agent
- District: Hazel Park City School District
Source: MiRealSource. This data may not be complete. We recommend contacting the local school district to confirm school assignments for this home.
Get a cash offer in 3 minutes
Find out how much your home could sell for in as little as 3 minutes with a no-obligation cash offer.
Estimated market value
$274,900
Get a cash offer in 3 minutes
Find out how much your home could sell for in as little as 3 minutes with a no-obligation cash offer.
Estimated market value
$274,900
- Michigan
- Oakland County
- Hazel Park
- 48030
- 415 Jeff Keeton Dr Unit 33
Nearby cities
Nearby zip codes
Other Hazel Park Topics
