Only 4 years new. This is a great condo in a great location. Plenty of shopping and close to freeways. This home has been well cared for and is waiting for the next owner to fall in love. We have 3 floors to roam in. The open floor plan on the second level leaves you room to imagine how you want to decorate and arrange your furniture. Granite counters and plenty of cabinets adorn the lovely kitchen. There is a half bath on this floor so no need to leave the area. When it's time to retire for the day, there are 2 nice sized bedrooms with their own en suite bathrooms just up the stairs. Did I mention the family room on the first floor. Or maybe it's your game room or office. The attached garage comes with a storage area and EV charging. This home is just waiting for you. Make your appointment today.
Sold for $265,000
$265,000
350 Jeff Keeton Dr, Hazel Park, MI 48030
2beds
1,375sqft
Townhouse
Built in 2021
-- sqft lot
$267,300 Zestimate®
$193/sqft
$2,166 Estimated rent
Home value
$267,300
$254,000 - $281,000
$2,166/mo
Zestimate® history
Owner options
List your home for rent
$2,166/mo
Rent Zestimate®
Find your next renter with Zillow Rental Manager. Plus, with online applications, you can quickly screen prospective tenants – for free.
$2,166/mo
Rent Zestimate®
Refinance and save
$2,000/mo
Est. payment
Refinancing to a lower rate could help reduce your monthly payments and save thousands over the life of the loan.
$2,000/mo
Est. payment
Explore your selling options
Work with a Zillow partner agent
Leverage their expertise and Zillow's premium Showcase listings to get your home seen by more buyers.
Get startedList with your own agent
Get your home in front of millions of buyers by listing it on Zillow.
Learn how to do itSell it yourself
Take full control of how buyers see your home on Zillow by listing For Sale by Owner (FSBO).
List your homeWhat's special
Zillow last checked:
Listing updated:
Listed by:
Deborah R Wass 248-474-3303,
ERA Prime Real Estate Group
Bought with:
Danny Dedic, 6501413713
EXP Realty Main
Source: Realcomp II,MLS#: 20261004988
Facts & features
Interior
Bedrooms & bathrooms
- Bedrooms: 2
- Bathrooms: 3
- Full bathrooms: 2
- 1/2 bathrooms: 1
Primary bedroom
- Level: Third
- Area: 154
- Dimensions: 14 X 11
Bedroom
- Level: Third
- Area: 143
- Dimensions: 13 X 11
Primary bathroom
- Level: Third
- Area: 40
- Dimensions: 8 X 5
Other
- Level: Third
- Area: 40
- Dimensions: 8 X 5
Other
- Level: Second
- Area: 25
- Dimensions: 5 X 5
Dining room
- Level: Second
- Area: 88
- Dimensions: 11 X 8
Family room
- Level: Entry
- Area: 132
- Dimensions: 12 X 11
Kitchen
- Level: Second
- Area: 121
- Dimensions: 11 X 11
Laundry
- Level: Third
- Area: 12
- Dimensions: 4 X 3
Living room
- Level: Second
- Area: 165
- Dimensions: 15 X 11
Heating
- Forced Air, Natural Gas
Appliances
- Laundry: In Unit
Features
- Has basement: No
- Has fireplace: No
Interior area
- Total interior livable area: 1,375 sqft
- Finished area above ground: 1,375
Property
Parking
- Total spaces: 1
- Parking features: One Car Garage, Attached, Electric Vehicle Charging Stations, Direct Access, Electricityin Garage, Garage Door Opener
- Attached garage spaces: 1
Features
- Levels: Three
- Stories: 3
- Entry location: GroundLevel
- Patio & porch: Covered
- Exterior features: Balcony, Grounds Maintenance, Lighting
Details
- Parcel number: 2525158043
- Special conditions: Short Sale No,Standard
Construction
Type & style
- Home type: Townhouse
- Architectural style: End Unit,Townhouse
- Property subtype: Townhouse
Materials
- Brick, Vinyl Siding
- Foundation: Slab
- Roof: Asphalt
Condition
- New construction: No
- Year built: 2021
Utilities & green energy
- Electric: Circuit Breakers
- Sewer: Public Sewer
- Water: Community
Community & HOA
Community
- Security: Carbon Monoxide Detectors, Smoke Detectors
- Subdivision: PARK
HOA
- Has HOA: Yes
- Services included: Maintenance Grounds, Sewer, Snow Removal, Trash, Water
- HOA fee: $260 monthly
- HOA phone: 248-324-0400
Location
- Region: Hazel Park
Financial & listing details
- Price per square foot: $193/sqft
- Tax assessed value: $11,360
- Annual tax amount: $802
- Date on market: 1/26/2026
- Cumulative days on market: 37 days
- Listing agreement: Exclusive Right To Sell
- Listing terms: Cash,Conventional,FHA,Va Loan
- Exclusions: Exclusion(s) Exist
Price history
| Date | Event | Price |
|---|---|---|
| 3/27/2026 | Sold | $265,000-0.3%$193/sqft |
Source:  Realcomp II #20261004988 Report a problem Realcomp II #20261004988 Report a problem | ||
| 3/10/2026 | Pending sale | $265,900$193/sqft |
Source: Realcomp II #20261004988 Report a problem | ||
| 2/20/2026 | Price change | $265,900-1.5%$193/sqft |
Source: Realcomp II #20261004988 Report a problem | ||
| 1/26/2026 | Listed for sale | $269,900$196/sqft |
Source: Realcomp II #20261004988 Report a problem | ||
Public tax history
Tax history is unavailable.
Neighborhood: 48030
Nearby homes
- $--2 bd3 ba1.4k sqft348 Jeff Keeton Dr #348, Hazel Park, MI 48030Off Market
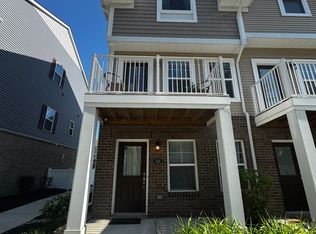
- $275,0002 bd3 ba1.3k sqft403 Jeff Keeton Dr, Hazel Park, MI 48030Sold
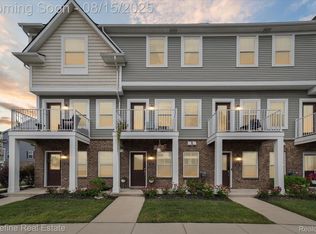
- $282,5002 bd3 ba1.3k sqft24033 Battelle Ave, Hazel Park, MI 48030Sold
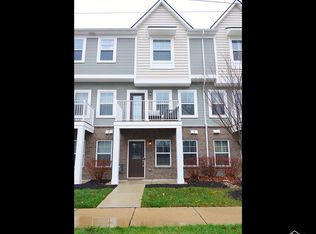
- $270,0002 bd3 ba1.3k sqft415 Jeff Keeton Dr #33, Hazel Park, MI 48030Sold
- $285,0002 bd3 ba1.3k sqft402 Jeff Keeton Dr, Hazel Park, MI 48030Sold
- $290,0002 bd3 ba1.3k sqft336 Jeff Keeton Dr, Hazel Park, MI 48030Sold
- $310,0002 bd3 ba1.3k sqft354 Jeff Keeton Dr #41, Hazel Park, MI 48030Sold
- $293,0002 bd3 ba1.3k sqft401 Jeff Keeton Dr, Hazel Park, MI 48030Sold
Nearby schools
GreatSchools rating
- 3/10Hoover Elementary SchoolGrades: PK-5Distance: 0.5 mi
- 3/10Hazel Park Junior High SchoolGrades: 6-8Distance: 0.7 mi
- 4/10Hazel Park High SchoolGrades: 9-12Distance: 0.6 mi
Get a cash offer in 3 minutes
Find out how much your home could sell for in as little as 3 minutes with a no-obligation cash offer.
Estimated market value
$267,300
Get a cash offer in 3 minutes
Find out how much your home could sell for in as little as 3 minutes with a no-obligation cash offer.
Estimated market value
$267,300
- Michigan
- Oakland County
- Hazel Park
- 48030
- 350 Jeff Keeton Dr
Nearby cities
Nearby zip codes
Other Hazel Park Topics
