Welcome to this sun filled corner unit townhome in the heart of Hazel Park where modern finishes meet unbeatable location. With additional windows and abundant natural light, this 2 bedroom, 2.1 bath residence offers both style and functionality while being as turn key ready as it gets. The open-concept main level features durable vinyl wood flooring, sleek granite countertops, stainless steel appliances, and LED lighting throughout. Thoughtfully designed for everyday living and entertaining alike, the layout flows seamlessly from kitchen to living space. Upstairs, find two full size bedrooms, each with its own adjoining bathroom, perfect for privacy, guests, or a work from home lifestyle. Additional storage in the attached one car garage WITH EV charger, provides the convenience every buyer is looking for. Located just seconds from Hazel Park’s most popular destinations including Mabel Gray, Bar Gabbi, Matt and Mos, and Coffee and Bark, this home delivers the perfect blend of comfort, design, and urban accessibility. A rare corner unit opportunity in one of Metro Detroit’s most vibrant neighborhoods, don’t miss it. Take advantage of the immense tax savings with the transferrable NEZ Tax Credit that is valid for another four years. BATVAI.
Sold for $285,000
$285,000
402 Jeff Keeton Dr, Hazel Park, MI 48030
2beds
1,375sqft
Townhouse
Built in 2022
-- sqft lot
$285,700 Zestimate®
$207/sqft
$2,273 Estimated rent
Home value
$285,700
$271,000 - $300,000
$2,273/mo
Zestimate® history
Owner options
List your home for rent
$2,273/mo
Rent Zestimate®
Find your next renter with Zillow Rental Manager. Plus, with online applications, you can quickly screen prospective tenants – for free.
$2,273/mo
Rent Zestimate®
Refinance and save
$2,144/mo
Est. payment
Refinancing to a lower rate could help reduce your monthly payments and save thousands over the life of the loan.
$2,144/mo
Est. payment
Explore your selling options
Work with a Zillow partner agent
Leverage their expertise and Zillow's premium Showcase listings to get your home seen by more buyers.
Get startedList with your own agent
Get your home in front of millions of buyers by listing it on Zillow.
Learn how to do itSell it yourself
Take full control of how buyers see your home on Zillow by listing For Sale by Owner (FSBO).
List your homeWhat's special
Zillow last checked:
Listing updated:
Listed by:
Cory Richards 248-914-8575,
@properties Christie's Int'l R.E. Birmingham
Bought with:
Sultan Ahmed, 6501462288
Keller Williams Paint Creek
Source: Realcomp II,MLS#: 20261031143
Facts & features
Interior
Bedrooms & bathrooms
- Bedrooms: 2
- Bathrooms: 3
- Full bathrooms: 2
- 1/2 bathrooms: 1
Primary bedroom
- Level: Third
- Area: 180
- Dimensions: 15 X 12
Bedroom
- Level: Third
- Area: 154
- Dimensions: 14 X 11
Primary bathroom
- Level: Third
- Area: 63
- Dimensions: 7 X 9
Other
- Level: Third
- Area: 63
- Dimensions: 7 X 9
Other
- Level: Second
- Area: 30
- Dimensions: 6 X 5
Dining room
- Level: Second
- Area: 120
- Dimensions: 12 X 10
Flex room
- Level: Entry
- Area: 180
- Dimensions: 15 X 12
Kitchen
- Level: Second
- Area: 132
- Dimensions: 11 X 12
Living room
- Level: Second
- Area: 195
- Dimensions: 15 X 13
Heating
- Forced Air, Natural Gas
Cooling
- Central Air
Appliances
- Included: Built In Gas Oven, Built In Gas Range, Dishwasher, Disposal, Exhaust Fan, Free Standing Freezer, Free Standing Refrigerator, Gas Cooktop, Microwave, Self Cleaning Oven, Washer Dryer Stacked
- Laundry: In Unit
Features
- Programmable Thermostat
- Has basement: No
- Has fireplace: No
Interior area
- Total interior livable area: 1,375 sqft
- Finished area above ground: 1,375
Property
Parking
- Total spaces: 1
- Parking features: One Car Garage, Attached
- Attached garage spaces: 1
Features
- Levels: Three
- Stories: 3
- Entry location: GroundLevel
- Patio & porch: Deck, Terrace
- Exterior features: Awnings, Balcony, Grounds Maintenance, Lighting, Private Entrance
Lot
- Features: Corner Lot
Details
- Parcel number: 2525158012
- Special conditions: Short Sale No,Standard
Construction
Type & style
- Home type: Townhouse
- Architectural style: Townhouse
- Property subtype: Townhouse
Materials
- Brick
- Foundation: Slab
Condition
- New construction: No
- Year built: 2022
Utilities & green energy
- Electric: Volts 220
- Sewer: Public Sewer
- Water: Public
Community & HOA
Community
- Security: Smoke Detectors
- Subdivision: PARK 54
HOA
- Has HOA: Yes
- Services included: Maintenance Grounds, Maintenance Structure, Sewer, Snow Removal, Trash, Water
- HOA fee: $260 monthly
Location
- Region: Hazel Park
Financial & listing details
- Price per square foot: $207/sqft
- Tax assessed value: $12,880
- Annual tax amount: $901
- Date on market: 5/8/2026
- Cumulative days on market: 29 days
- Listing agreement: Exclusive Right To Sell
- Listing terms: Cash,Conventional,FHA,Va Loan
- Exclusions: Exclusion(s) Do Not Exist
Price history
| Date | Event | Price |
|---|---|---|
| 6/19/2026 | Sold | $285,000-5%$207/sqft |
Source:  Realcomp II #20261031143 Report a problem Realcomp II #20261031143 Report a problem | ||
| 6/3/2026 | Pending sale | $300,000$218/sqft |
Source: Realcomp II #20261031143 Report a problem | ||
| 5/8/2026 | Listed for sale | $300,000+7.9%$218/sqft |
Source: Realcomp II #20261031143 Report a problem | ||
| 6/14/2023 | Sold | $278,000-1.8%$202/sqft |
Source: Realcomp II #20230017375 Report a problem | ||
| 4/22/2023 | Pending sale | $283,180$206/sqft |
Source: Realcomp II #20230017375 Report a problem | ||
| 3/23/2023 | Price change | $283,180+0.3%$206/sqft |
Source: Realcomp II #20230017375 Report a problem | ||
| 3/12/2023 | Listed for sale | $282,425$205/sqft |
Source: Realcomp II #20230017375 Report a problem | ||
Public tax history
Tax history is unavailable.
Neighborhood: 48030
Nearby homes
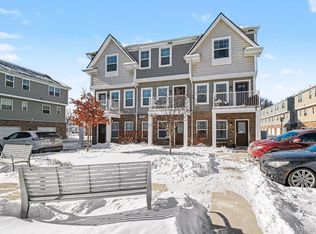
- $265,0002 bd3 ba1.3k sqft350 Jeff Keeton Dr, Hazel Park, MI 48030Sold
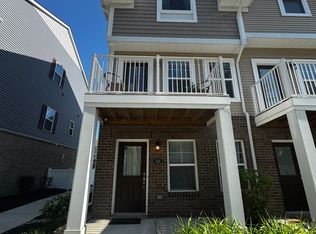
- $--2 bd3 ba1.4k sqft348 Jeff Keeton Dr #348, Hazel Park, MI 48030Off Market
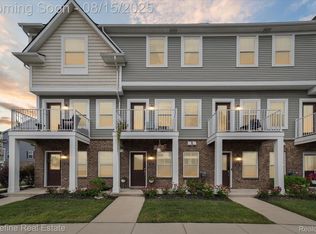
- $275,0002 bd3 ba1.3k sqft403 Jeff Keeton Dr, Hazel Park, MI 48030Sold
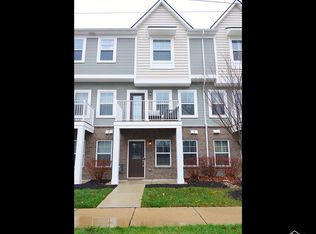
- $282,5002 bd3 ba1.3k sqft24033 Battelle Ave, Hazel Park, MI 48030Sold
- $270,0002 bd3 ba1.3k sqft415 Jeff Keeton Dr #33, Hazel Park, MI 48030Sold
- $310,0002 bd3 ba1.3k sqft354 Jeff Keeton Dr #41, Hazel Park, MI 48030Sold
- $290,0002 bd3 ba1.3k sqft336 Jeff Keeton Dr, Hazel Park, MI 48030Sold
- $278,4502 bd3 ba1.3k sqft333 Jeff Keeton Dr #48, Hazel Park, MI 48030Sold
Nearby schools
GreatSchools rating
- 3/10Hoover Elementary SchoolGrades: PK-5Distance: 0.5 mi
- 3/10Hazel Park Junior High SchoolGrades: 6-8Distance: 0.7 mi
- 4/10Hazel Park High SchoolGrades: 9-12Distance: 0.6 mi
Get a cash offer in 3 minutes
Find out how much your home could sell for in as little as 3 minutes with a no-obligation cash offer.
Estimated market value
$285,700
Get a cash offer in 3 minutes
Find out how much your home could sell for in as little as 3 minutes with a no-obligation cash offer.
Estimated market value
$285,700
- Michigan
- Oakland County
- Hazel Park
- 48030
- 402 Jeff Keeton Dr
Nearby cities
Nearby zip codes
Other Hazel Park Topics
