Skip main navigation
Active
  • Price cut: $70K (6/22)
    $1,425,000

    335 Jib Ln, Lakeside, MT 59922

    3beds
    3,288sqft
    : 
    Loading
    Get pre-qualified
    Condominium
    Built in 2006
    -- sqft lot
    $1,365,200 Zestimate®
    $433/sqft
    $1,423/mo HOA

    What's special

    Main floor livingClub houseThree serene bedroomsPowder roomCherry wood flooringGranite counters
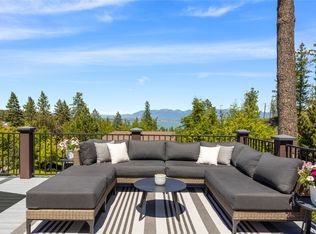
    Rare opportunity in CHERRY HILL YACHT CLUB in Lakeside, MT. with nice views of Flathead Lake! 335 Jib Lane presents a remarkable opportunity for sophisticated living, offering an environment crafted for comfort and enduring appeal. You'll appreciate the cherry wood flooring; granite counters; upgraded S/S appliances; main floor living and large 440sf outside deck to enjoy the serenity and lake view. The primary bedroom is on the main level and features a fireplace and another look at the lake and deck access. Within this distinguished condominium, three serene bedrooms (two bedrooms and two baths downstairs); provide inviting spaces for repose, each designed to offer personal comfort and tranquility. This unit is being offered fully furnished and turn key so the fun can begin right away! Bring your boat to the included boat slip with brand new TREX decking, take in a game of tennis or pickle ball before joining your friends at the Club House!. Cherry Hill Yacht Club is regarded as a premier condo location on the shores of Flathead Lake in NW Montana. It features quality, craftsman design and construction. Residents enjoy both year-round living as well as the convenience of 'lock and go' for seasonal use. It features a variety of recreational options including boat dock, ramp, private boat slips, club house, tennis/pickle ball court, walking paths, picnic area, and additional onsite all year boat/trailer parking. 335 Jib Lane is offered fully furnished and turn key, a personal item exclusion list will be provided. The main level features Flathead lake and mountain views to the north. Also on the main level is kitchen with granite and S/S appliances; dining; living room; fireplace; powder room; laundry (W/D included) and large L-shaped deck. The main level also has the primary bedroom and bath with views, fireplace and walk-out access to deck. The lower level includes two additional bedrooms, two baths, sitting area, wet bar, and another walk out deck. There is a large 2-car garage with built-in storage.
    119 days
    |
    519
    |
    13
    |

    Zillow last checked:

    Listing updated:

    Listed by:

    Sue Ann Atkinson 406-382-0011,

    PureWest Real Estate - Lakeside

    Source: MRMLS,MLS#: 30066077MLS Logo

    Loading...

      Facts & features

      Interior

      Bedrooms & bathrooms
      • Bedrooms: 3
      • Bathrooms: 4
      • Full bathrooms: 2
      • 3/4 bathrooms: 1
      • 1/2 bathrooms: 1
      Primary bedroom
      • Level: Main
      Bedroom 2
      • Level: Lower
      Primary bathroom
      • Level: Main
      Bathroom 2
      • Level: Lower
      Bathroom 3
      • Level: Lower
      Bathroom 3
      • Level: Lower
      Dining room
      • Level: Main
      Family room
      • Level: Main
      Kitchen
      • Level: Main
      Laundry
      • Level: Main
      Utility room
      • Level: Lower
      Heating
      • Forced Air
      Cooling
      • Central Air
      Appliances
      • Included: Dryer, Dishwasher, Disposal, Microwave, Range, Refrigerator, Water Softener, Washer
      • Laundry: Washer Hookup
      Features
      • Fireplace, Main Level Primary, Open Floorplan, Vaulted Ceiling(s), Walk-In Closet(s), Air Filtration, Wet Bar
      • Basement: None
      • Number of fireplaces: 2
      Interior area
      • Total interior livable area: 3,288 sqft
      • Finished area below ground: 1,638

      Property

      Parking
      • Total spaces: 2
      • Parking features: RV Access/Parking
      • Attached garage spaces: 2
      Features
      • Levels: Two
      • Patio & porch: Deck, Patio
      • Has view: Yes
      • View description: Lake, Mountain(s), Trees/Woods
      • Has water view: Yes
      • Water view: true
      • Waterfront features: Lake, Waterfront
      • Body of water: Flathead Lake
      Lot
      • Size: 4,094 Square Feet
      Details
      • Parcel number: 07370506411137335
      • Special conditions: Standard
      • Other equipment: Air Purifier

      Construction

      Type & style
      • Home type: Condo
      • Architectural style: Modern,Other
      • Property subtype: Condominium
      Materials
      • Foundation: Slab
      Condition
      • See Remarks
      • New construction: No
      • Year built: 2006

      Utilities & green energy

      • Sewer: Public Sewer
      • Water: Public
      • Utilities for property: Cable Available, Electricity Connected, High Speed Internet Available, Separate Meters

      Community & HOA

      Community
      • Subdivision: Cherry Hill Yacht Club
      HOA
      • Has HOA: Yes
      • Amenities included: Boat Dock, Marina, Game Court Exterior, Clubhouse, Landscaping, Management, Picnic Area, RV/Boat Storage, Boat Slip, Snow Removal, See Remarks
      • Services included: Insurance, Maintenance Grounds, Maintenance Structure, Road Maintenance, Trash, Snow Removal
      • HOA fee: $4,269 quarterly
      • HOA name: Cherry Hill Yacht Club
      Location
      • Region: Lakeside

      Financial & listing details

      • Price per square foot: $433/sqft
      • Tax assessed value: $1,255,971
      • Annual tax amount: $5,100
      • Date on market: 3/12/2026
      • Listing agreement: Exclusive Right To Sell
      • Exclusions: Personal Property Exclusion List to be provided
      • Road surface type: Asphalt

        Estimated market value

        $1,365,200

        $1.30M - $1.43M

        $4,361/mo

        Price history

        DateEventPrice
        6/22/2026Price change$1,425,000-4.7%$433/sqft
        Source: MRMLS #30066077 Report a problem
        6/2/2026Price change$1,495,000-10.7%$455/sqft
        Source: MRMLS #30066077 Report a problem
        4/29/2026Price change$1,675,000-2.9%$509/sqft
        Source: MRMLS #30066077 Report a problem
        3/12/2026Listed for sale$1,725,000$525/sqft
        Source: MRMLS #30066077 Report a problem
        4/21/2011Sold--
        Source: Agent Provided Report a problem

        Public tax history

        YearProperty taxesTax assessment
        2025$4,746 -9.1%$1,214,800 +26%
        2024$5,220 +3.5%$964,501
        2023$5,044 +6.8%$964,501 +48.3%
        2022$4,721 $650,500
        2021$4,721 +1.1%$650,500 +6.9%
        2020$4,669 -3%$608,600
        2019$4,813 -0.3%$608,600 +4%
        2018$4,829 +8.4%$585,400
        2017$4,453 +10.9%$585,400 +5.9%
        2016$4,016 $552,700
        2015$4,016 -8.7%$552,700 +50%
        2014$4,399 +8.5%$368,456 +6.7%
        2013$4,056 -0.1%$345,216 +7.8%
        2012$4,062 $320,205
        2011-- --
        2010-- --
        2009-- --

        Find assessor info on the county website

        Monthly payment

        Est. payment

        Payment breakdown

        Explore the cost of this home by adjusting the details. Changes won't be saved.
        All calculations are estimates and provided by Zillow, Inc. for informational purposes only. Actual amounts may vary.
        HOA fees may include property taxes on listings classified as Co-Ops. Contact the listing agent and/or owner for fee details.
        Mortgage interest rates are dependent on a number of factors, including credit score, down payment, and repayment length. Interest rate data provided by Zillow Group Marketplace, Inc. as of 1/1/1970 from various mortgage lenders with which we have lead or other similar arrangements; the Estimated Payment is an average of those rates.
        See how much you could borrow to make a competitive offer.

        Climate risks

        Neighborhood: 59922

        Getting around

        1 / 100
        Car-Dependent

        Nearby schools

        GreatSchools rating

        A local agent can set up tours, give advice and negotiate with sellers.

        Browse local experts

        Similar homes

        Skip to the end of the carouselSkip to the beginning of the carousel