Welcome to Cherry Hill Yacht Club, one of Flathead Lake's most sought-after waterfront communities. Offering breathtaking lake views, exceptional outdoor living, and resort-style amenities, this beautifully maintained 3-bedroom, 2.5-bath condominium embodies the very best of Montana lake living. One of the property's most remarkable features is its expansive private deck—among the largest in Cherry Hill Yacht Club. Thoughtfully positioned to capture stunning views of Flathead Lake, this exceptional outdoor space serves as a natural extension of the home and creates the perfect setting for morning coffee, summer entertaining, sunset dinners, or simply relaxing while taking in the beauty of the lake and surrounding mountains. Inside, the home is warm, inviting, and move-in ready. Offered fully furnished, with only a few personal exclusions, this turnkey retreat allows you to immediately begin enjoying the Flathead Lake lifestyle. The oversized, fully finished and heated two-car garage provides ample room for vehicles, outdoor gear, and lake toys.
For boating enthusiasts, the property includes a large boat slip in the private marina, providing convenient access to Flathead Lake and endless days on the water. A powered boat lift is also available and negotiable, offering additional convenience and protection for your watercraft.
Residents of Cherry Hill Yacht Club enjoy exclusive amenities including a private clubhouse, pickleball courts, additional boat and trailer parking, and a marina currently undergoing exciting improvements, with Phase 2 enhancements scheduled for completion this fall.
Ideally located just minutes from downtown Lakeside's restaurants, shopping, and recreation, this lock-and-leave property is equally suited as a seasonal getaway, investment opportunity, or year-round residence. Combining panoramic lake views, exceptional outdoor living, boating convenience, and the relaxed elegance of waterfront living, this is a rare opportunity to experience one of Flathead Lake's most desirable communities.
Active
Price cut: $50K (9/5)
$1,400,000
354 Jib Ln, Lakeside, MT 59922
3beds
3,057sqft
Condominium, Multi Family
Built in 2005
-- sqft lot
$1,374,100 Zestimate®
$458/sqft
$1,287/mo HOA
What's special
Offered fully furnishedPanoramic lake viewsBreathtaking lake viewsExceptional outdoor living
- 115 days
- 437
- 18
Zillow last checked:
Listing updated:
Listed by:
Lacy Richter 406-890-1421,
PureWest Real Estate - Lakeside
Source: MRMLS,MLS#: 30070245
Facts & features
Interior
Bedrooms & bathrooms
- Bedrooms: 3
- Bathrooms: 3
- Full bathrooms: 2
- 1/2 bathrooms: 1
Heating
- Forced Air
Cooling
- Central Air
Appliances
- Included: Dryer, Dishwasher, Disposal, Microwave, Range, Refrigerator, Washer
- Laundry: Washer Hookup
Features
- Fireplace, Main Level Primary, Vaulted Ceiling(s), Walk-In Closet(s), Wired for Sound
- Basement: Finished,Walk-Out Access
- Number of fireplaces: 2
Interior area
- Total structure area: 3,057
- Total interior livable area: 3,057 sqft
- Finished area below ground: 1,508
Property
Parking
- Total spaces: 2
- Parking features: Boat, Underground, Garage, Garage Door Opener, Heated Garage, RV Access/Parking
- Attached garage spaces: 2
Features
- Levels: Two
- Stories: 1
- Patio & porch: Rear Porch, Deck
- Exterior features: Boat Slip, Dock, Rain Gutters, Sport Court
- Fencing: None
- Has view: Yes
- View description: Lake, Mountain(s)
- Has water view: Yes
- Water view: true
- Waterfront features: Lake, Navigable Water, Water Access
- Body of water: Flathead Lake
Lot
- Size: 871 Square Feet
- Features: Rock Outcropping, Sprinklers In Ground, Views
- Topography: Varied
Details
- Parcel number: 07370506411137354
- Zoning: Residential
- Zoning description: scenic Corridor
- Special conditions: Standard
Construction
Type & style
- Home type: Condo
- Architectural style: Multi-Level,Ranch,Tri-Level
- Property subtype: Condominium, Multi Family
Materials
- Masonite
- Foundation: Poured
- Roof: Asphalt
Condition
- New construction: No
- Year built: 2005
Utilities & green energy
- Sewer: Public Sewer
- Water: Community/Coop
- Utilities for property: Electricity Connected, High Speed Internet Available, Other, Underground Utilities
Community & HOA
Community
- Features: Clubhouse, Lake, Park
- Subdivision: Cherry Hill Yacht Club
HOA
- Has HOA: Yes
- Amenities included: Boat Dock, Marina, Game Court Exterior, Clubhouse, Meeting Room, Barbecue, Picnic Area, RV/Boat Storage, Boat Slip
- Services included: Maintenance Grounds, Maintenance Structure, Road Maintenance, Snow Removal
- HOA fee: $3,862 quarterly
- HOA name: Cherry Hill Yacht Club
Location
- Region: Lakeside
Financial & listing details
- Price per square foot: $458/sqft
- Tax assessed value: $1,218,061
- Annual tax amount: $4,896
- Date on market: 6/1/2026
- Listing agreement: Exclusive Right To Sell
- Listing terms: Cash,Conventional,VA Loan
- Exclusions: Patio Furniture/ Bunkbeds
- Road surface type: Asphalt
Estimated market value
$1,374,100
$1.31M - $1.44M
$2,504/mo
Price history
| Date | Event | Price |
|---|---|---|
| 9/5/2026 | Price change | $1,400,000-3.4%$458/sqft |
Source:  MRMLS #30070245 Report a problem MRMLS #30070245 Report a problem | ||
| 7/8/2026 | Price change | $1,450,000-3.3%$474/sqft |
Source: MRMLS #30070245 Report a problem | ||
| 6/1/2026 | Listed for sale | $1,500,000+25%$491/sqft |
Source: MRMLS #30070245 Report a problem | ||
| 11/4/2022 | Sold | -- |
Source: MRMLS #22213351 Report a problem | ||
| 9/10/2022 | Contingent | $1,200,000$393/sqft |
Source: MRMLS #22213351 Report a problem | ||
| 9/8/2022 | Listed for sale | $1,200,000+93.9%$393/sqft |
Source: MRMLS #22213351 Report a problem | ||
| 10/6/2016 | Sold | -- |
Source: MRMLS #21605779 Report a problem | ||
| 8/16/2016 | Price change | $619,000-6.1%$202/sqft |
Source: Montana Realty Professionals, LLP #21605779 Report a problem | ||
| 6/2/2016 | Listed for sale | $659,000$216/sqft |
Source: Montana Realty Management LLC #21605779 Report a problem | ||
Public tax history
| Year | Property taxes | Tax assessment |
|---|---|---|
| 2025 | $4,535 -12.1% | $1,172,600 +23% |
| 2024 | $5,162 +3.5% | $953,691 |
| 2023 | $4,987 +14.9% | $953,691 +59.5% |
| 2022 | $4,339 | $598,000 |
| 2021 | $4,339 -1% | $598,000 +4.6% |
| 2020 | $4,385 -3% | $571,600 |
| 2019 | $4,520 -3.7% | $571,600 +0.6% |
| 2018 | $4,692 +8.4% | $568,100 |
| 2017 | $4,327 +16.5% | $568,100 +11.4% |
| 2016 | $3,713 | $509,900 |
| 2015 | $3,713 -6.9% | $509,900 +53.1% |
| 2014 | $3,987 +6.9% | $333,105 +4.9% |
| 2013 | $3,731 -2.2% | $317,567 +5.6% |
| 2012 | $3,815 | $300,716 |
| 2011 | -- | -- |
| 2010 | -- | -- |
| 2009 | -- | -- |
Find assessor info on the county website
Monthly payment
Est. payment
Payment breakdown
Explore the cost of this home by adjusting the details. Changes won't be saved.Climate risks
Neighborhood: 59922
Nearby schools
Schools provided by the listing agent
- District: District No. 29
Source: MRMLS. This data may not be complete. We recommend contacting the local school district to confirm school assignments for this home.
Similar homes
- $2,000,0003 bd4 ba3.3k sqft333 Jib Ct, Lakeside, MT 59922Active Under Contract
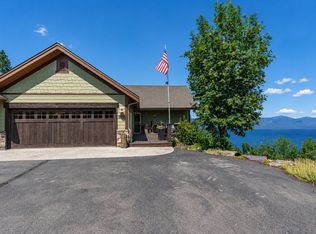
 MLS ID #30073275, Nan Wise, P3 & Associates, Inc.. MRMLS
 - $1,400,0003 bd2 ba2k sqft465 Deer Creek Rd, Lakeside, MT 59922Active
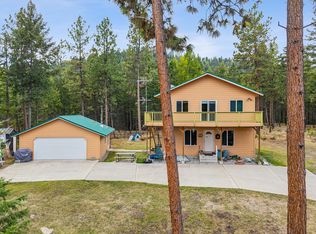 MLS ID #30069236, Brittany Buckallew, America's 1st Choice Realty, LLC. MRMLS
 - $1,150,0006 bd4 ba3.1k sqft7550 Us Highway 93 S, Lakeside, MT 59922Active
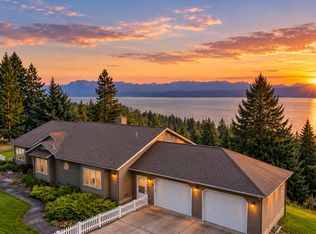 MLS ID #30077856, Tanner Rauk, Aligned Brokers, LLC. MRMLS
 - $969,0004 bd4 ba3.1k sqft63 Shelter Cv, Lakeside, MT 59922Active Under Contract
 MLS ID #30076994, Ric Gregson, Epique Realty. MRMLS
 - $1,350,0004 bd4 ba4.3k sqft111 Valley Vista Dr, Somers, MT 59932Active Under ContractMLS ID #30075723, Austin Baumgarten, Keller Williams Realty Northwest Montana. MRMLS
- $1,495,0004 bd3 ba2.3k sqft416 & 420 S 80th Dr, Somers, MT 59932Active Under ContractMLS ID #30070952, Amy Wilson, Glacier Sotheby's International Realty Lakeside. MRMLS
- $1,149,0005 bd3 ba3.3k sqft263 Spurwing Loop, Lakeside, MT 59922ActiveMLS ID #30074215, Debbie Kay Street, Wrangler Real Estate. MRMLS
- $1,840,0004 bd3 ba2.8k sqft156 Goldenview Ln, Lakeside, MT 59922ActiveMLS ID #30070439, David Fetveit, PureWest Real Estate - Lakeside. MRMLS
- $735,0004 bd3 ba3.2k sqft212 Bierney Creek Rd, Lakeside, MT 59922ActiveMLS ID #30053081, Cecil Waatti, Coldwell Banker Mountain Properties. MRMLS
- $849,0005 bd4 ba3.9k sqft155 Wulff Ln, Lakeside, MT 59922Active Under ContractMLS ID #30068326, David Fetveit, PureWest Real Estate - Lakeside. MRMLS
- $1,365,0003 bd3 ba3.1k sqft32 Elk Meadow Ln, Kalispell, MT 59901ActiveMLS ID #30073825, Melissa Santa, RE/MAX River View. MRMLS
- $869,0004 bd3 ba2.2k sqft990 Farm Rd, Kalispell, MT 59901ActiveMLS ID #30078719, Khrysta Turk, Your 406 Dream Team, LLC. MRMLS
- $1,299,0003 bd2 ba3k sqft777 State Highway 83, Bigfork, MT 59911ActiveMLS ID #30071620, Cyndy Glieden, Berkshire Hathaway HomeServices - Bigfork. MRMLS
- $1,450,0003 bd3 ba3k sqft13034 Red Owl Trl, Bigfork, MT 59911ActiveMLS ID #30067186, Denise Lang, Glacier Sotheby's International Realty Bigfork. MRMLS
- $1,275,0004 bd3 ba3k sqft620 Swan River Rd, Bigfork, MT 59911ActiveMLS ID #30067784, Denise Lang, Glacier Sotheby's International Realty Bigfork. MRMLS
- $1,425,0004 bd3 ba3.1k sqft12697 Red Owl Trl, Bigfork, MT 59911ActiveMLS ID #30058314, Signe Lura Ensign, Berkshire Hathaway HomeServices - Bigfork. MRMLS
- $1,350,0004 bd4 ba3.8k sqft340 Lake Hills Dr, Kalispell, MT 59901ActiveMLS ID #30069542, Austin Baumgarten, Keller Williams Realty Northwest Montana. MRMLS
- $1,099,0004 bd4 ba4.5k sqft380 S 80th Dr, Somers, MT 59932Active Under ContractMLS ID #30069924, Stephanie Thompson, RE/MAX Mountain View. MRMLS
- $731,0003 bd2 ba1.5k sqft396 N Juniper Bay Rd #8, Somers, MT 59932ActiveMLS ID #30074763, Jeanie Deetz, Engel & Völkers Western Frontier - Bigfork. MRMLS
- $1,600,0006 bd4 ba4.2k sqft3030 Airport Rd, Kalispell, MT 59901ActiveMLS ID #30077462, Tiffany MacKenzie, Glacier Sotheby's International Realty Bigfork. MRMLS
