Skip main navigation
Closed
  • $989,000

    335 Kestrel Cv, Alpharetta, GA 30022

    6beds
    5,016sqft
    Single Family Residence, Residential
    Built in 1990
    0.4 Acres Lot
    $1,068,800 Zestimate®
    $197/sqft
    $6,996 Estimated rent

    Home value

    $1,068,800

    $1.02M - $1.13M

    $6,996/mo

    Zestimate® history
    Loading
    Loading...

    Owner options

    List your home for rent

    $6,996/mo

    Rent Zestimate®

    Find your next renter with Zillow Rental Manager. Plus, with online applications, you can quickly screen prospective tenants – for free.

    Learn more

    $6,996/mo

    Rent Zestimate®

    Refinance and save

    $7,114/mo

    Est. payment

    Refinancing to a lower rate could help reduce your monthly payments and save thousands over the life of the loan.

    See today's rates

    $7,114/mo

    Est. payment

    Explore your selling options

    Work with a Zillow partner agent

    Leverage their expertise and Zillow's premium Showcase listings to get your home seen by more buyers.

    Get started

    List with your own agent

    Get your home in front of millions of buyers by listing it on Zillow.

    Learn how to do it

    Sell it yourself

    Take full control of how buyers see your home on Zillow by listing For Sale by Owner (FSBO).

    List your home

    What's special

    Hardwood floorsHot tubNew roofLush backyardOpen and flowing layoutStainless steel appliancesSecond kitchen
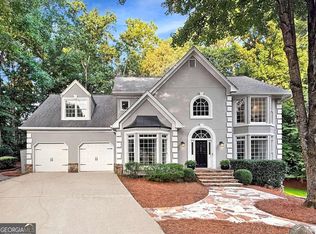
    Just minutes from Downtown Alpharetta and Avalon this exquisite home is nestled in a cul de sac of the sought after Tuxford. Every detail has been carefully considered to create a space that is both luxurious and inviting. This stunning residence boasts a new roof, gutters, garage doors, and windows, ensuring both aesthetic appeal and practical functionality for years to come. French doors, crown molding and hardwood floors grace the main level, creating an elegant ambiance enhanced by designer touches throughout. With an open and flowing layout, this home is designed for seamless living and entertaining, whether you are hosting a formal dinner party or a casual gathering with friends. The sun-drenched kitchen boasts stainless steel appliances, an entertainment nook and gleaming white quartz counters. The heart of the home opens to a generous screened-in porch, complete with a fireplace that overlooks the sparkling saltwater pool—you can hear the soothing sounds of the waterfall as you relax and unwind. The fireside family room is a perfect space for family game night. Additionally On the main level, you will find a guest bedroom with an en suite bath, offering privacy and convenience for overnight visitors. Upstairs, the spacious master suite awaits, along with two additional bedrooms and an oversized 4th bedroom that's perfect for use as a painting or music room. But the entertainment doesn't stop there downstairs, a full daylight finished basement awaits, complete with an in-law suite, media room with custom built ins, second kitchen, butler's pantry, walk-in closet, and private bedroom. Walk out to the gorgeous saltwater pool and hot tub, providing the perfect spot for outdoor entertaining and relaxation. The lush backyard features underground lighting, Sonos entertainment system, irrigation system and professional landscaping. In Tuxford you'll find an active and family-friendly neighborhood, complete with a swim team, tennis courts, pickleball, and social activities for all ages. New clubhouse will be finished just in time for Summer. Top North Fulton Schools, shopping, dining, and community events just moments away, you'll have everything you need right at your fingertips. Don't miss your chance to make this dream home your own— your future memories await!

    Zillow last checked:

    Listing updated:

    Listing Provided by:

    ANGELINA NELMS,

    Atlanta Communities 404-219-0066

    Bought with:

    Katrina Leonce, 363628

    Keller Williams Realty Signature Partners

    Source: FMLS GA,MLS#: 7352330MLS Logo

    Facts & features

    Interior

    Bedrooms & bathrooms
    • Bedrooms: 6
    • Bathrooms: 4
    • Full bathrooms: 4
    • Main level bathrooms: 1
    • Main level bedrooms: 1
    Primary bedroom
    • Features: Other
    • Level: Other
    Bedroom
    • Features: Other
    Primary bathroom
    • Features: Double Vanity, Separate Tub/Shower, Vaulted Ceiling(s)
    Dining room
    • Features: Separate Dining Room
    Kitchen
    • Features: Breakfast Bar, Breakfast Room, Cabinets White, Eat-in Kitchen, Pantry Walk-In, Stone Counters, View to Family Room
    Heating
    • Baseboard, Central, Electric, Natural Gas
    Cooling
    • Attic Fan, Ceiling Fan(s), Central Air, Multi Units
    Appliances
    • Included: Dishwasher, Disposal, Double Oven, Gas Cooktop, Microwave
    • Laundry: Laundry Room, Upper Level
    Features
    • Bookcases, Double Vanity, Entrance Foyer 2 Story, High Ceilings 9 ft Lower, High Ceilings 9 ft Main, High Ceilings 9 ft Upper, Sound System, Walk-In Closet(s)
    • Flooring: Carpet, Ceramic Tile, Hardwood
    • Windows: Double Pane Windows, Insulated Windows, Plantation Shutters
    • Basement: Daylight,Finished,Finished Bath,Full,Interior Entry,Walk-Out Access
    • Number of fireplaces: 2
    • Fireplace features: Gas Log, Gas Starter
    • Common walls with other units/homes: No Common Walls
    Interior area
    • Total structure area: 5,016
    • Total interior livable area: 5,016 sqft
    • Finished area above ground: 3,312
    • Finished area below ground: 1,704

    Property

    Parking
    • Total spaces: 2
    • Parking features: Attached, Driveway, Garage
    • Attached garage spaces: 2
    • Has uncovered spaces: Yes
    Accessibility
    • Accessibility features: None
    Features
    • Levels: Three Or More
    • Patio & porch: Rear Porch, Screened
    • Exterior features: Lighting, Rear Stairs, No Dock
    • Pool features: Gunite, Heated, In Ground, Salt Water
    • Has spa: Yes
    • Spa features: Private
    • Fencing: Back Yard
    • Has view: Yes
    • View description: Pool
    • Waterfront features: None
    • Body of water: None
    Lot
    • Size: 0.40 Acres
    • Features: Cul-De-Sac, Front Yard, Landscaped, Level, Sprinklers In Front, Sprinklers In Rear
    Details
    • Additional structures: None
    • Parcel number: 11 004100542173
    • Other equipment: Irrigation Equipment
    • Horse amenities: None

    Construction

    Type & style
    • Home type: SingleFamily
    • Architectural style: European
    • Property subtype: Single Family Residence, Residential
    Materials
    • Stucco
    • Foundation: Slab
    • Roof: Composition
    Condition
    • Resale
    • New construction: No
    • Year built: 1990

    Utilities & green energy

    • Electric: None
    • Sewer: Public Sewer
    • Water: Public
    • Utilities for property: Cable Available, Electricity Available, Natural Gas Available, Phone Available, Sewer Available, Underground Utilities, Water Available
    Green energy
    • Energy efficient items: None
    • Energy generation: None

    Community & neighborhood

    Security
    • Security features: Smoke Detector(s)
    Community
    • Community features: Clubhouse, Homeowners Assoc, Near Schools, Near Shopping, Near Trails/Greenway, Pickleball, Playground, Pool, Street Lights, Swim Team, Tennis Court(s)
    Location
    • Region: Alpharetta
    • Subdivision: Tuxford

    HOA & financial

    HOA
    • Has HOA: Yes
    • HOA fee: $1,096 annually
    • Services included: Reserve Fund, Swim, Tennis
    • Association phone: 404-835-9148

    Other

    Other facts
    • Road surface type: Paved

    Price history

    DateEventPrice
    5/14/2024Sold$989,000$197/sqft
    Source: FMLS GA #7352330 Report a problem
    4/9/2024Pending sale$989,000$197/sqft
    Source: FMLS GA #7352330 Report a problem
    3/21/2024Listed for sale$989,000+153.6%$197/sqft
    Source: FMLS GA #7352330 Report a problem
    9/22/2008Sold$390,000-7.1%$78/sqft
    Source: Public Record Report a problem
    6/8/2008Price change$420,000-3.4%$84/sqft
    Source: Keller Williams Realty #3691449 Report a problem
    5/7/2008Listed for sale$435,000+47.5%$87/sqft
    Source: Keller Williams Realty #3691449 Report a problem
    11/10/2003Sold$294,900+18%$59/sqft
    Source: Public Record Report a problem
    4/5/2000Sold$249,900+2.2%$50/sqft
    Source: Public Record Report a problem
    11/4/1997Sold$244,500$49/sqft
    Source: Public Record Report a problem
    8/14/1996Sold$244,500$49/sqft
    Source: Public Record Report a problem

    Public tax history

    YearProperty taxesTax assessment
    2024$5,204 +13.3%$319,680 +2.2%
    2023$4,591 -6.6%$312,880 +32.1%
    2022$4,916 +0.3%$236,840 +14.3%
    2021$4,903 -15.1%$207,120 +1.2%
    2020$5,777 -6.2%$204,680 -1.5%
    2019$6,161 $207,720 +2.4%
    2018$6,161 $202,840 +13.7%
    2017$6,161 +8.2%$178,360 -4.1%
    2016$5,692 +0.6%$186,080 +4.8%
    2015$5,656 +26.1%$177,480 +11.6%
    2014$4,484 $159,040
    2013-- $159,040
    2012$4,307 $159,040
    2011-- $159,040 -0.6%
    2010$4,351 $160,000
    2009-- $160,000
    2008-- $160,000 -0.1%
    2007$3,999 $160,200 +10.2%
    2005-- $145,360 +2.9%
    2004-- $141,200 +4.9%
    2003$4,147 +20%$134,640 +21.2%
    2002$3,455 +4.3%$111,120 -3%
    2001$3,313 $114,520

    Find assessor info on the county website

    Neighborhood: 30022

    Nearby schools

    GreatSchools rating
    Schools provided by the listing agent
    • Elementary: Ocee
    • Middle: Taylor Road
    • High: Chattahoochee

    Source: FMLS GA. This data may not be complete. We recommend contacting the local school district to confirm school assignments for this home.

    Get a cash offer in 3 minutes
    Find out how much your home could sell for in as little as 3 minutes with a no-obligation cash offer.
    Estimated market value
    $1,068,800
    Get a cash offer in 3 minutes
    Find out how much your home could sell for in as little as 3 minutes with a no-obligation cash offer.
    Estimated market value
    $1,068,800