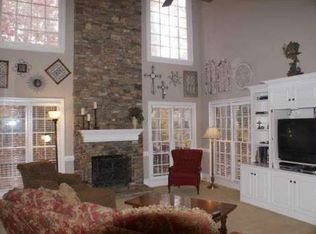
WELCOME HOME to this beautiful 4 bed, 3.5 bath hardcoat stucco home on a cul-de-sac lot in the highly sought-after Alpharetta swim/tennis community of Tuxford! Just a short stroll from the neighborhood pool and tennis courts, this home features gorgeous hardwood floors throughout the main level, updated kitchen, fabulous screened porch, oversized bedrooms, large flat green space for outdoor play, and so much more! The main level includes an inviting two-story entry foyer, formal living room- perfect for a home office, formal dining room, cozy fireside family room, screened porch overlooking the tree-lined backyard, and updated eat-in kitchen complete with striking stone countertops, stainless appliances, double oven, and adjacent breakfast area! Upstairs, you'll find three sizable guest bedrooms, large shared guest bathroom with dual vanities, and the oversized primary bedroom with tray ceiling detail, and spacious ensuite bath with separate vanities, walk-in shower, separate jetted soaking tub, and large walk-in closet! The finished walk-out daylight terrace level includes a large multi-purpose space, workshop, full finished bathroom, and loads of convenient unfinished storage space! This home offers plenty of opportunity for outdoor activities with the skylit screened porch, adjacent floating deck, fabulous custom flagstone patio with built-in waterfall feature, and a large flat green space on the side of the home- an ideal spot for sports and outdoor games! Newer HVAC & water heater! Tuxford is located just minutes to Downtown Alpharetta, Avalon, Big Creek Greenway & GA-400! Enjoy the convenience of nearby amenities and entertainment options, while still relishing the privacy and serenity that this friendly community offers! Don't miss the opportunity to make this fantastic home your own!
Closed
Zillow last checked:
Listing updated:
Bought with:
Kim Radford, 283046
BHGRE Metro Brokers
Source: GAMLS,MLS#: 10793910
Price history
| Date | Event | Price |
|---|---|---|
| 7/30/2026 | Sold | $850,000+6.3%$192/sqft |
Source:  GAMLS #10793910 Report a problem GAMLS #10793910 Report a problem | ||
| 7/9/2026 | Pending sale | $800,000$181/sqft |
Source:  FMLS GA #7794186 Report a problem FMLS GA #7794186 Report a problem | ||
| 7/1/2026 | Listed for sale | $800,000+68.4%$181/sqft |
Source: GAMLS #10793910 Report a problem | ||
| 7/23/2020 | Sold | $475,000-0.8%$107/sqft |
Source:  FMLS GA #6713109 Report a problem FMLS GA #6713109 Report a problem | ||
| 6/22/2020 | Pending sale | $479,000$108/sqft |
Source: Beacham and Company Realtors #6713109 Report a problem | ||
| 4/27/2020 | Listed for sale | $479,000+24.4%$108/sqft |
Source: Beacham and Company Realtors #6713109 Report a problem | ||
| 12/21/2005 | Sold | $385,000$87/sqft |
Source: Public Record Report a problem | ||

Get a cash offer in 3 minutes
Find out how much your home could sell for in as little as 3 minutes with a no-obligation cash offer.
Estimated market value
$839,100
